Skip to content

Tag: <span>Artificial Intelligence</span>

1 October 2026 - News

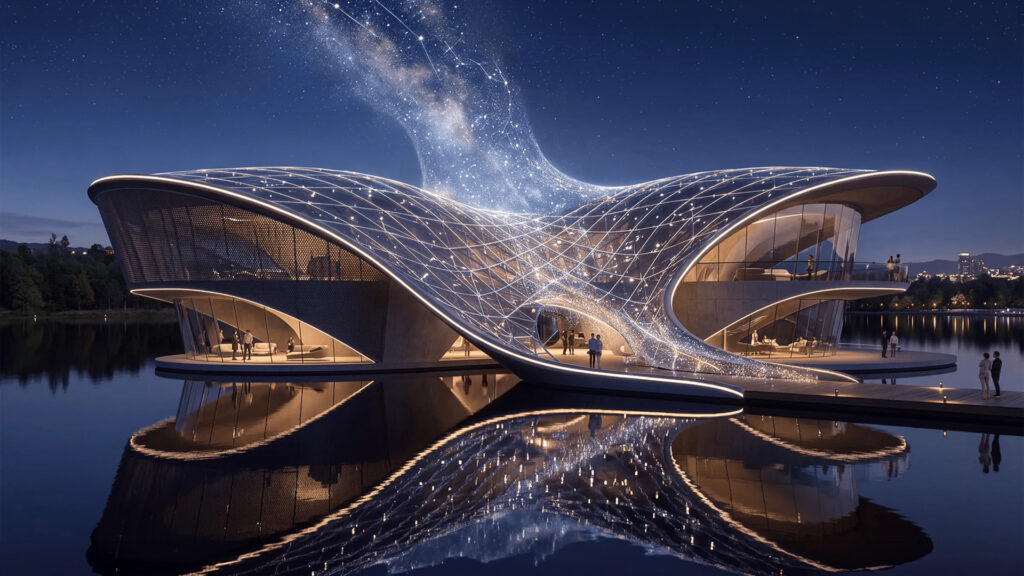
Chaos Veras 5.2 with GPT-6 Astra and Claude Opus 5.5

Chaos Veras 5.2 is now capable of converting AI images into fully editable geometry for SketchUp, Rhino and Revit.
Read more
A futuristic, organically shaped architectural render at night, built on a reflective lake. The building features glass facades, illuminated contours, and a magical roof from which a glowing starry sky or Milky Way appears to flow. Silhouettes of people are standing on the docks and inside the atmospherically lit interior.
22 September 2026 - News

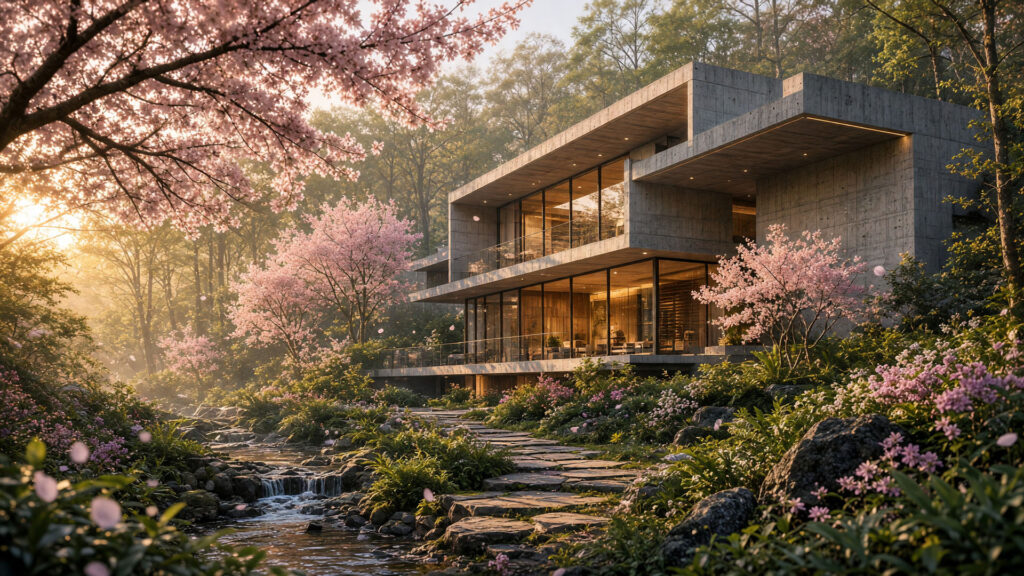
Chaos Veras 5.1 continues to build on model generation

Chaos Veras 5.1 is out! Discover Proxy Bake for faster CAD/BIM models, reuse 3D assets from your gallery, and take advantage of the latest TRELLIS 2.0 engine. Update now via Chaos.
Read more
An atmospheric AI render of a modern concrete villa with large glass facades, surrounded by a lush forest with blooming pink cherry blossoms and a babbling brook with stepping stones at sunrise.
3 September 2026 - News

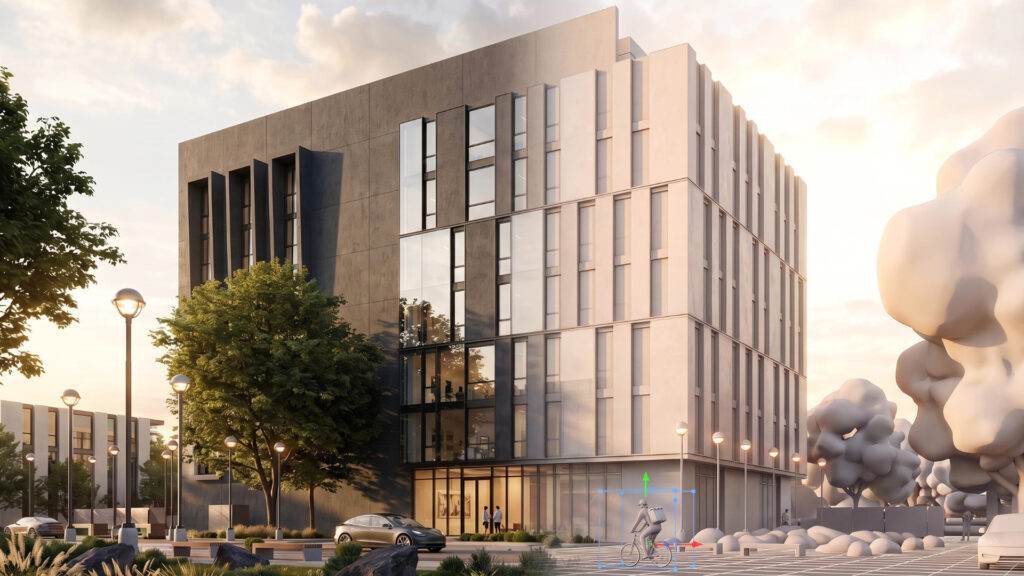
From AI to 3D with Chaos Veras 5.0

Chaos Veras 5.0 is here and, with Image to 3D, now offers a new bidirectional workflow from AI to CAD and vice versa.
Read more
3D visualisation of a building transitioning from photorealistic to CAD
5 August 2026 - Blog

The Ultimate AI Render Test in SketchUp

Welcome to the ultimate SketchUp AI rendering test. Prompt vs. Plugin: one SketchUp model, four different workflows.

Read more
Robert sits concentrated at his desk at Design8 bv. He looks at a setup of three monitors, on which various photorealistic AI renders of a modern garden room are compared side by side.
4 August 2026 - News

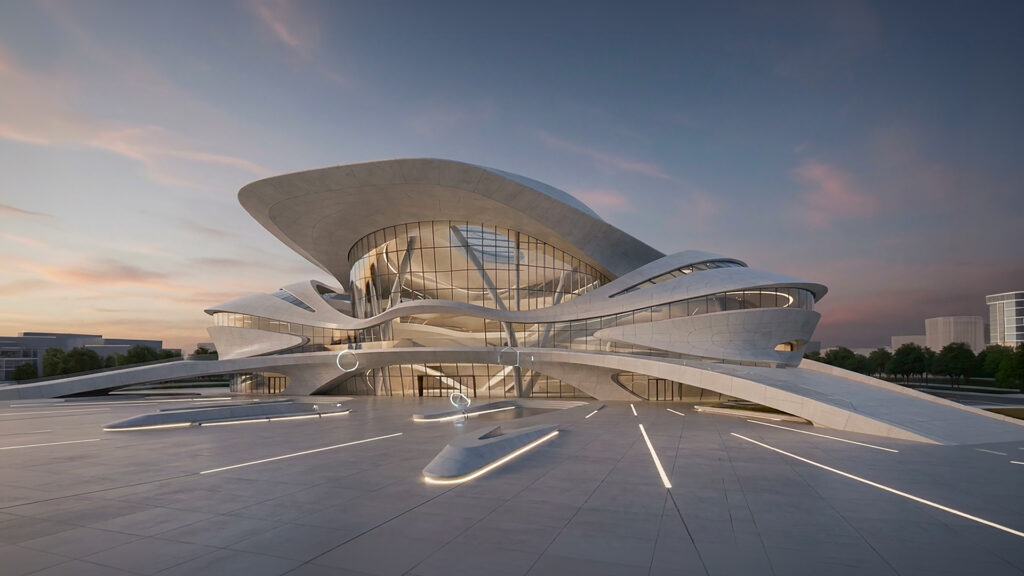
Chaos Veras 4.7 update: edit videos with Gemini Omni!

Veras 4.7 lets you use the new Gemini Omni model to rewrite existing videos via a prompt, and now also supports Revit 2027.
Read more
A photorealistic, futuristic 3D render of a large building featuring organic, flowing lines and expansive glass facades at sunset. This hero image shows a vast plaza with integrated floor lighting and demonstrates the advanced AI architectural visualizations of Chaos Veras.
28 July 2026 - Blog

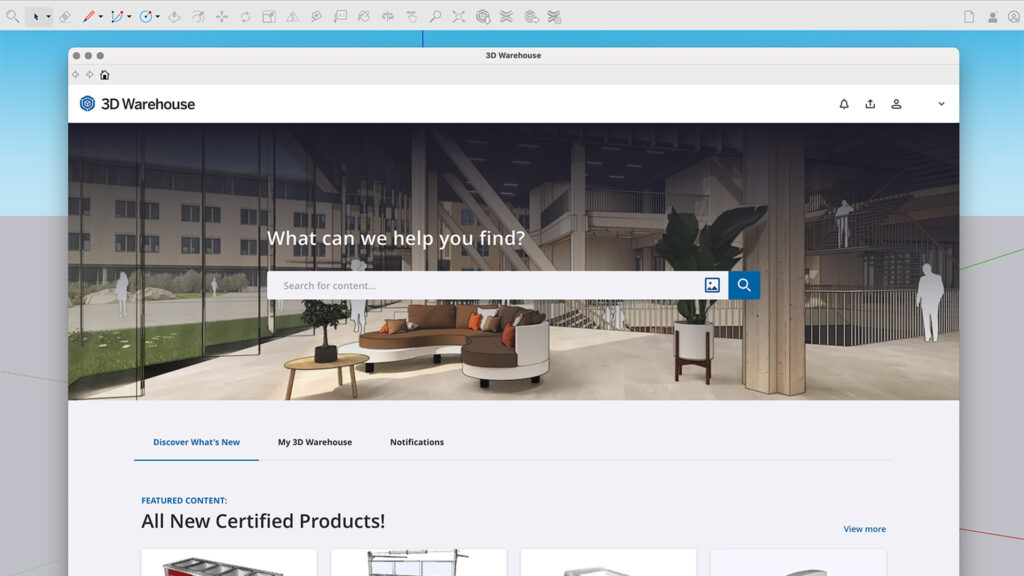
SketchUp 3D Warehouse: the indispensable source for professional 3D content

SketchUp 3D Warehouse is far more than a furniture library: it's an AI-driven platform where brands build an international presence and designers create realistic, accurate visualisations.
Read more
The redesigned homepage of the SketchUp 3D Warehouse interface. It features a large central search bar reading 'What can we help you find?' positioned over an atmospheric background image of a modern 3D interior, with quick navigation to certified products.
22 July 2026 - Blog

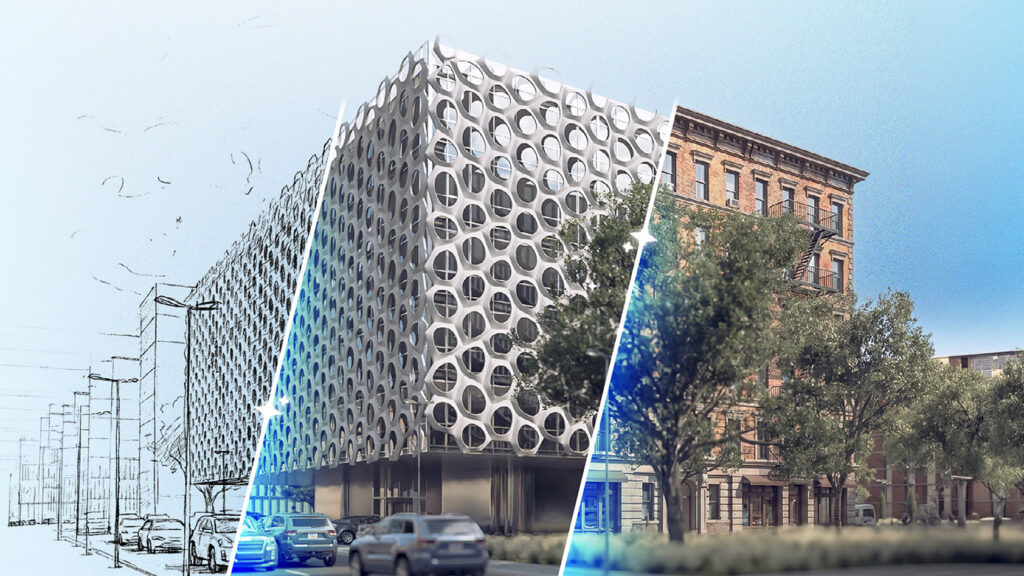
Do I still need to learn to render now that I can use AI?

Marian van Olst of training platform SketchUp Plaza walks you through the pros and cons of AI in your render workflow.
Read more
A three-part split image showing the evolution of an architectural visualization. On the left, a black-and-white line sketch of a street; in the middle, a clean 3D base model of a modern building with a striking honeycomb pattern; and on the right, a fully photorealistic render featuring trees, cars, and detailed brick buildings.
15 July 2026 - News

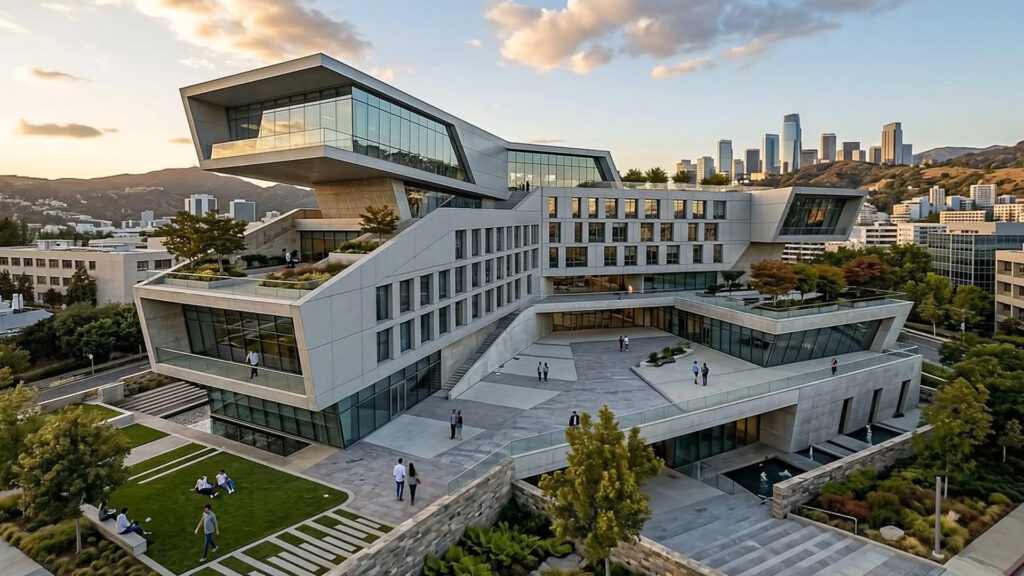
Chaos Veras 4.6 is here: from still image to cinema-grade video!

Chaos Veras 4.6 introduces Google's Veo 3.1 video model, letting users turn still images into fluid, cinematic animations with a single click.
Read more
An impressive, photorealistic architectural visualization generated with Chaos Veras. The image features a spectacular, tiered modern building with large glass facades, green terraces, walking people, and a city skyline in the background during golden hour.
29 June 2026 - Blog

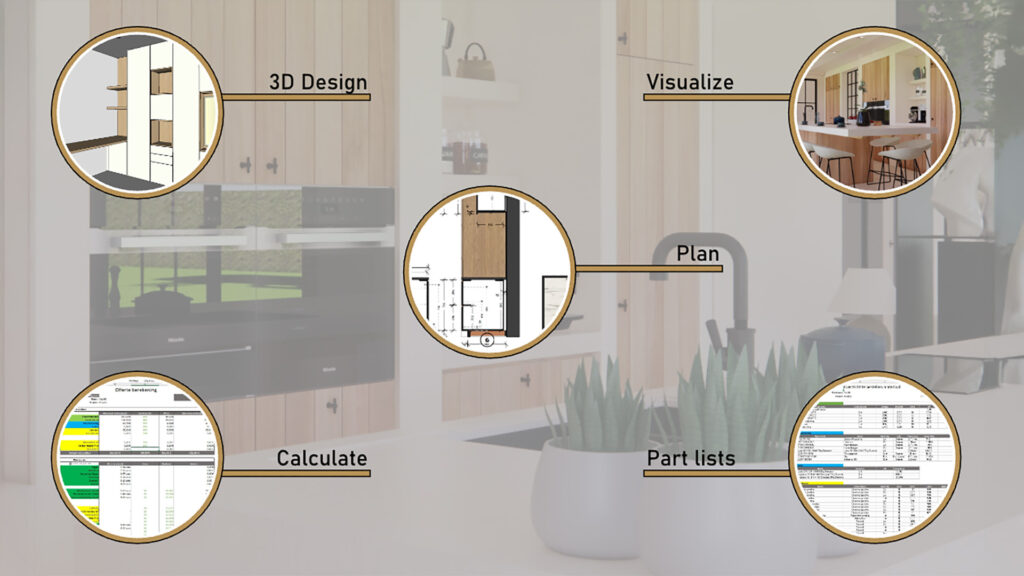
From SketchUp design to a quote in a single workflow

Peter Wuyts developed CabN8 to help interiors professionals save up to 80% of their drawing time through a single, integrated SketchUp workflow.
Read more
An infographic showing the CABN8 functionalities workflow, moving from 'Plan' (floor plan) to '3D Design' (cabinetry), 'Visualize' (rendering), 'Calculate' (cost estimation), and 'Part lists' (cutting lists). The icons are connected in a circle against a blurred kitchen background. Focus: CABN8 software, 3D interior design, calculation and parts lists.
4 June 2026 - News

Chaos Corona 15: More AI, more detail and a faster workflow!

Chaos Corona 15 combines AI, advanced rendering and seamless collaboration in one powerful update.
Read more
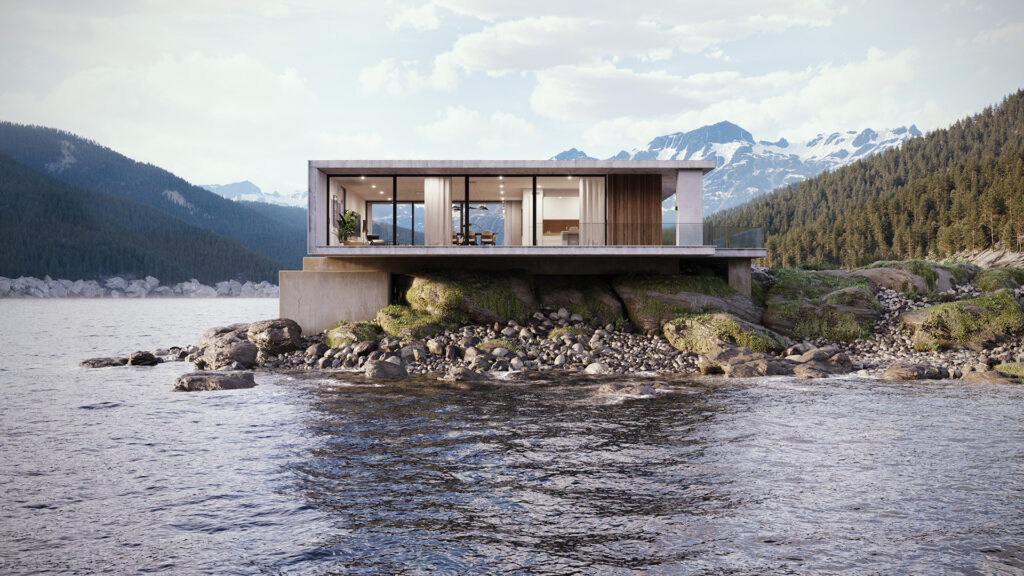
An architectural 3D exterior render of a sleek, modern concrete villa built on a rocky lakeshore, surrounded by forests and mountains.
1 2 … 4