









Training
Get More Out of Your 3D Software with the Right Training
Tailored training, fully matched to your level, software and workflow

Why professionals choose us
Before you book a training, you naturally want to know what to expect. So here is a quick rundown of what makes our training offering stand out.
Our trainers are officially certified by Chaos (V-Ray and Enscape) and Trimble (SketchUp), and use these tools themselves every day. That means you learn from specialists who know the software inside out, stay in direct contact with the developers, and are always up to speed on the latest features. So you are not just picking up general knowledge, you are learning from people who know exactly where the biggest time savings are hiding.
Every training is fully shaped around your software, projects, daily workflow and learning goals. No standard course material and no group sessions filled with generic examples that have nothing to do with your day to day work. Instead, you work with your own files on your own challenges, so you never waste time on things you already know and spend that time instead on what you actually want to learn. That way, you can put what you have learned straight to work the moment your training ends.
From architecture firms to design departments at major construction companies, we have helped hundreds of organisations and more than a thousand professionals across the design and visualisation sector work faster and with more confidence in their 3D software. We bring that same experience to your training, since we know exactly which challenges come up in each field and how to solve them quickly.
Our training is designed for architects, designers, engineers and visualisation professionals who want to learn how to use their 3D design and visualisation tools quickly and effectively. Forget the standard classroom course full of generic exercises, this is exactly what you need to work faster, more efficiently and with greater confidence.
Our trainers are officially certified by Chaos (V-Ray and Enscape) and Trimble (SketchUp), and use these tools themselves every day. That means you learn from specialists who know the software inside out, stay in direct contact with the developers, and are always up to speed on the latest features. So you are not just picking up general knowledge, you are learning from people who know exactly where the biggest time savings are hiding.
From architecture firms to design departments at major construction companies, we have helped hundreds of organisations and more than a thousand professionals across the design and visualisation sector work faster and with more confidence in their 3D software. We bring that same experience to your training, since we know exactly which challenges come up in each field and how to solve them quickly.
Every training is fully shaped around your software, projects, daily workflow and learning goals. No standard course material and no group sessions filled with generic examples that have nothing to do with your day to day work. Instead, you work with your own files on your own challenges, so you never waste time on things you already know and spend that time instead on what you actually want to learn. That way, you can put what you have learned straight to work the moment your training ends.
Our training is designed for architects, designers, engineers and visualisation professionals who want to learn how to use their 3D design and visualisation tools quickly and effectively. Forget the standard classroom course full of generic exercises, this is exactly what you need to work faster, more efficiently and with greater confidence.
Our training offer
SketchUp Basics – 2 Days
Topics typically covered:
- Interface: Understand screen layout and features.
- Navigation: Explore 3D space using the mouse.
- Drawing: Utilize SketchUp’s drawing tools, alignment system, and input measurements.
- Units: Set and use measurement units.
- Guidelines: Use tape measure and guidelines.
- Groups and Components: Learn the differences, uses, and efficient 3D Warehouse utilization.
- Editing: Move, rotate, mirror, and copy elements.
- Materials and Styles: Use and customize materials and styles
- Shadows and Location: Manage shadows and geolocation.
- Section Cuts and Scenes: Create fixed views and animations.
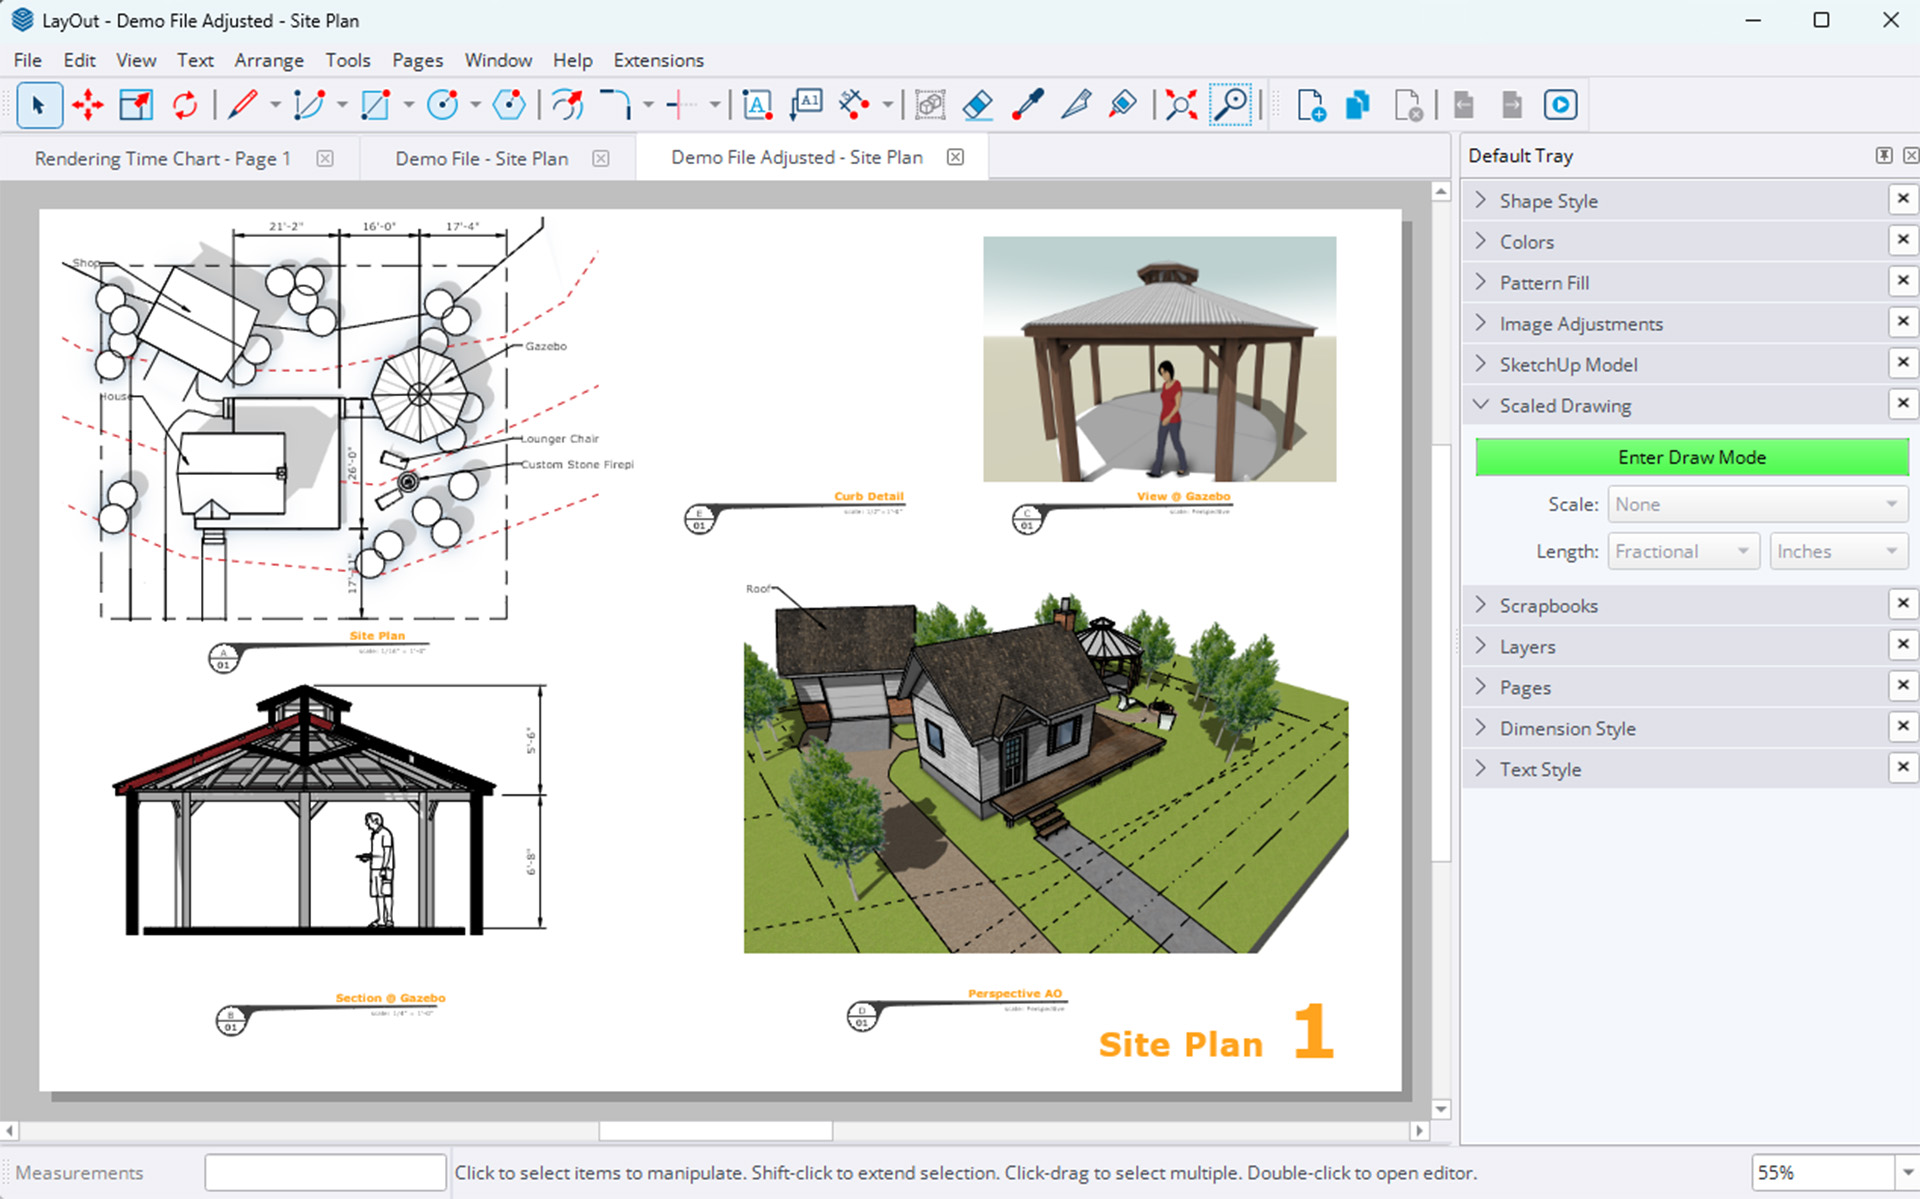
- Presentation in LayOut: Optional topic based on group pace and interest.
- Extensions: Optional topic based on group needs.
If there are any additional topics you’d like covered, please let us know.



Pricing
- Tailored to your field of expertise
- Matched to your level
- Adapted to your daily workflow
- Course materials
- Reference material
- Online* or in person
- Dutch or English
- Additional participant possible at additional cost
- Tailored to your field of expertise
- Matched to your level
- Adapted to your daily workflow
- Course materials
- Reference material
- Online* or in person
- Dutch or English
- Possible at your location at additional cost
- Additional participants possible at additional cost
- Duration: 3 hours effective
- Tailored to your field of expertise
- Matched to your level
- Adapted to your daily workflow
- Course materials
- Reference material
- In person
- Dutch or English
- Possible at your location at additional cost
- Additional participants possible at additional cost
- Duration: 6 hours effective
Tell me more about your training

Would you like to know more?
Wondering which training is best for you or have additional questions? With our years of experience under our belt, we will help you find the training form that suits you best.