


Skip to content

Tag: <span>Blog</span>

2 September 2026 - Blog

20 Years of Design8: Opportunities in the Crisis (2010–2015)

Design8 is celebrating 20 years. In this blog, we discuss the financial crisis, which presented not only challenges but also opportunities.
Read more
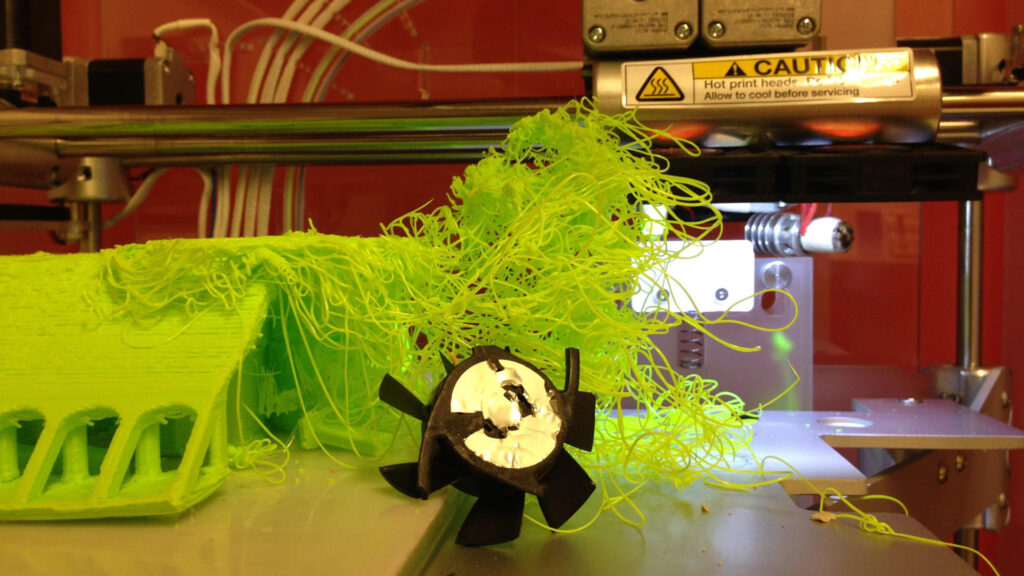
Photo of a 3D printer with a broken print head and fan, resulting in a large tangled mass of plastic.
19 August 2026 - Cases

Going green starts in 3D

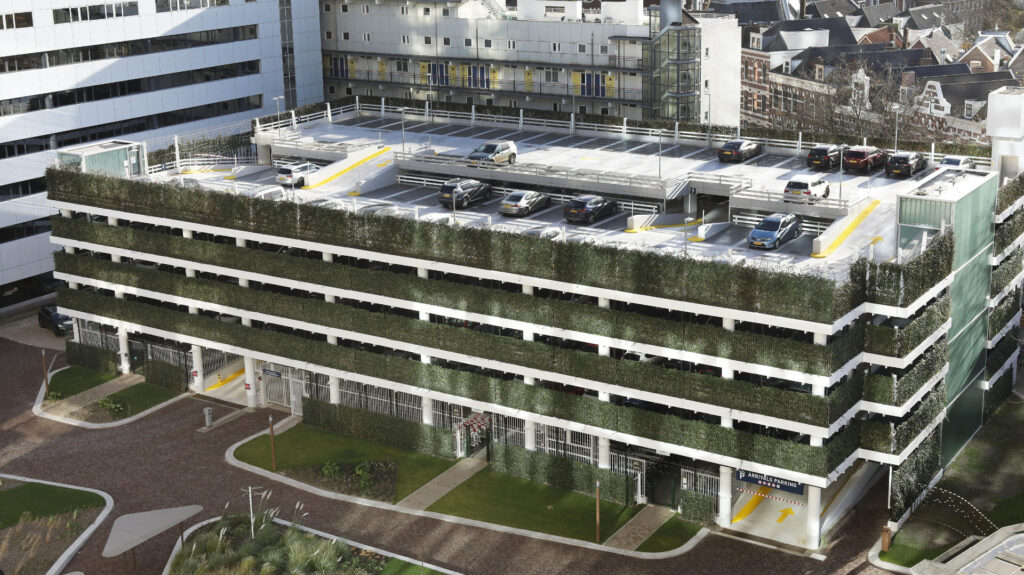
Discover why sustainable building starts in 3D. With the official Mobilane catalogue in the SketchUp 3D Warehouse, architects can effortlessly integrate high-quality green building elements into their designs.
Read more
5 August 2026 - Blog

The Ultimate AI Render Test in SketchUp

Welcome to the ultimate SketchUp AI rendering test. Prompt vs. Plugin: one SketchUp model, four different workflows.
Read more
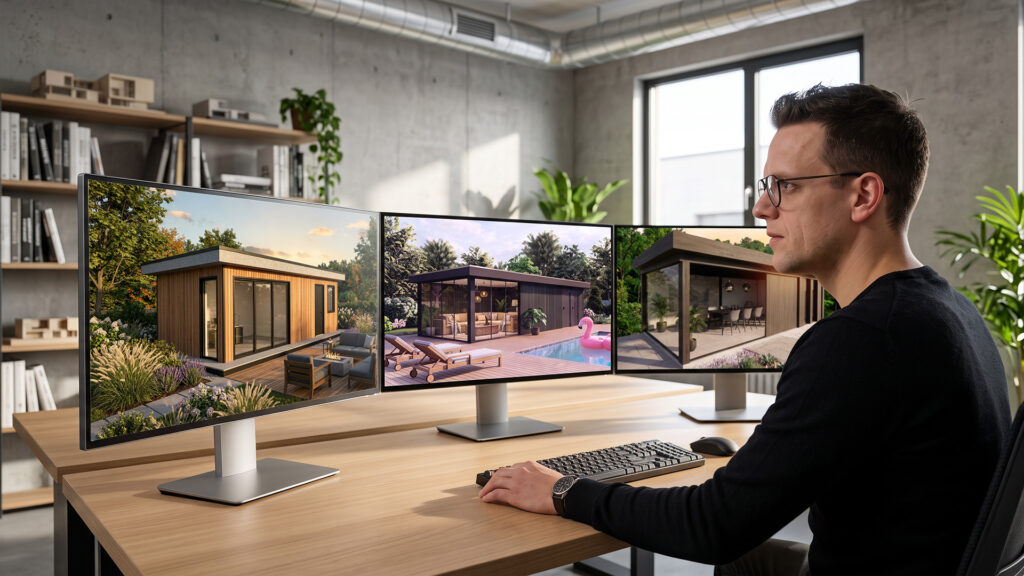
Robert sits concentrated at his desk at Design8 bv. He looks at a setup of three monitors, on which various photorealistic AI renders of a modern garden room are compared side by side.
29 June 2026 - Blog

From SketchUp design to a quote in a single workflow

Peter Wuyts developed CabN8 to help interiors professionals save up to 80% of their drawing time through a single, integrated SketchUp workflow.
Read more
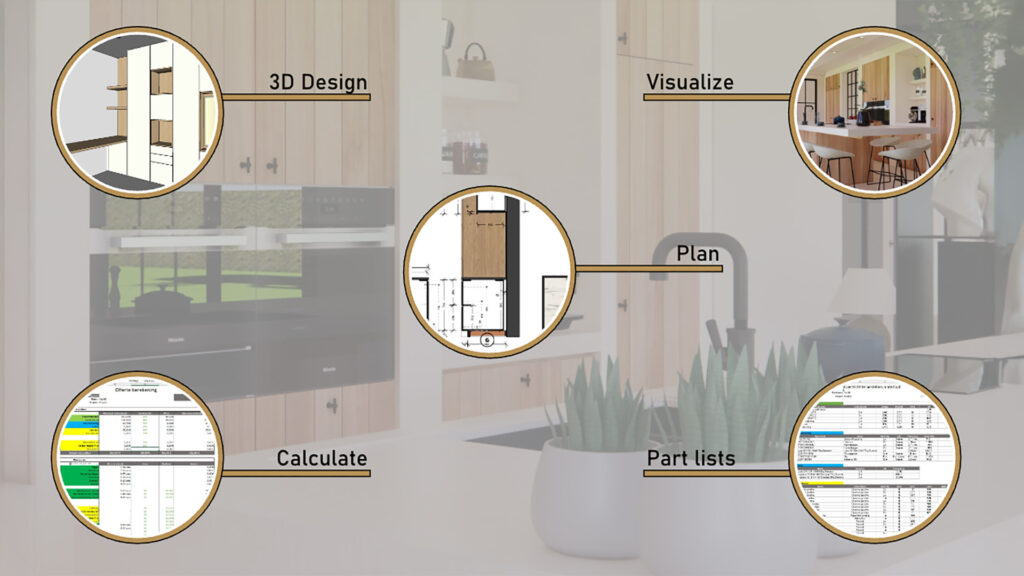
An infographic showing the CABN8 functionalities workflow, moving from 'Plan' (floor plan) to '3D Design' (cabinetry), 'Visualize' (rendering), 'Calculate' (cost estimation), and 'Part lists' (cutting lists). The icons are connected in a circle against a blurred kitchen background. Focus: CABN8 software, 3D interior design, calculation and parts lists.
24 June 2026 - Blog

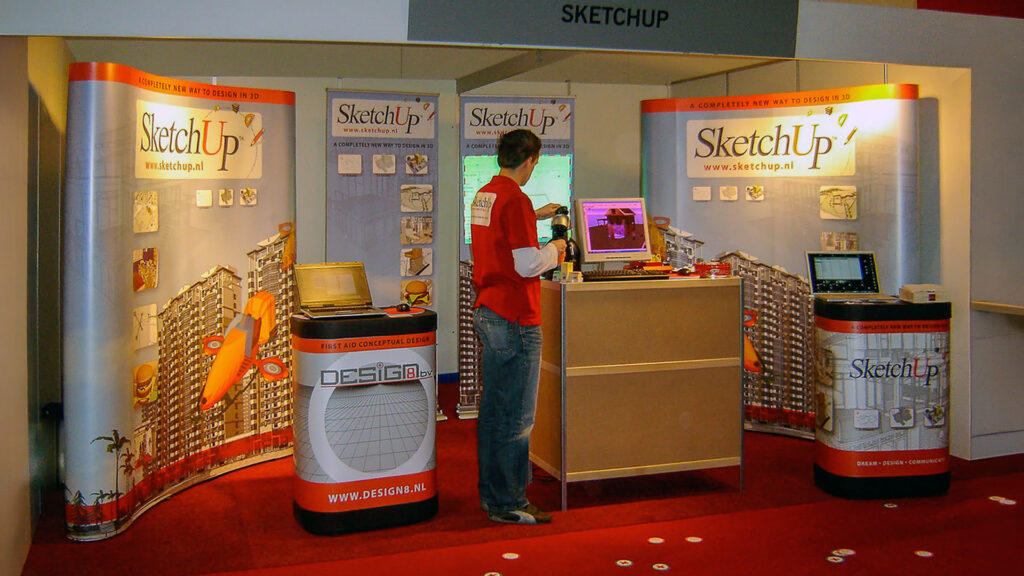
20 Years of Design8: Standing on Our Own Two Feet (2005 – 2010)

Orlando finds himself suddenly standing on his own two feet, building Design8 bv from the ground up.
Read more
An overview photo of an early Design8 exhibition stand promoting SketchUp, featuring striking curved banners. Robert, in a red polo shirt, is neatly setting everything up on our stand at the Bouw & ICT Beurs 2006.
9 June 2026 - Cases

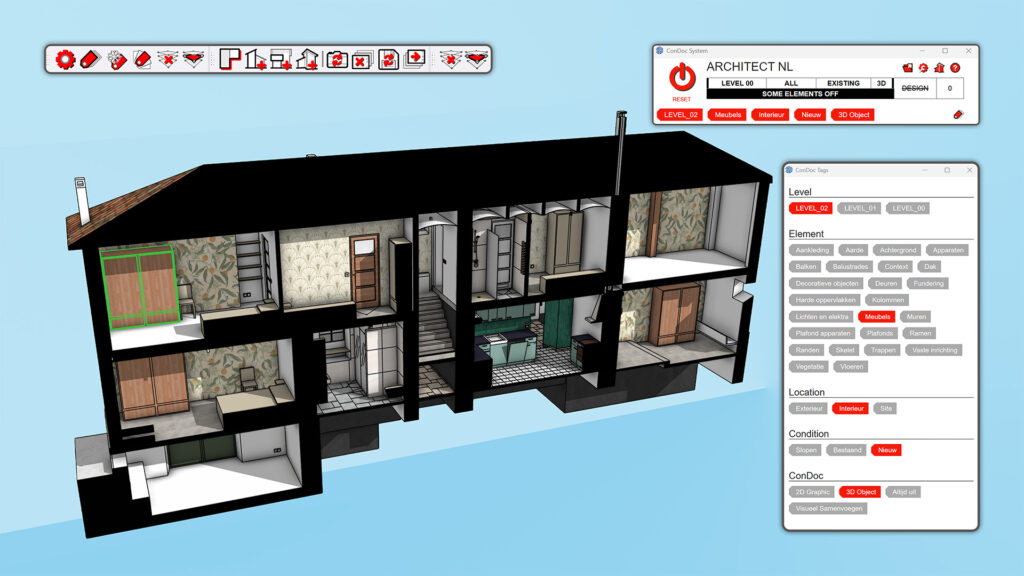
Faster from 3D to 2D in SketchUp

Discover how you can effectively and efficiently generate your 2D work documents and presentations with ConDoc Tools.
Read more
A hero image of ConDoc Tools showing the seamless transition from a 3D SketchUp model of a modern house to professional 2D construction drawings and elevations. The ConDoc Tools logo is centered.
1 April 2026 - Blog

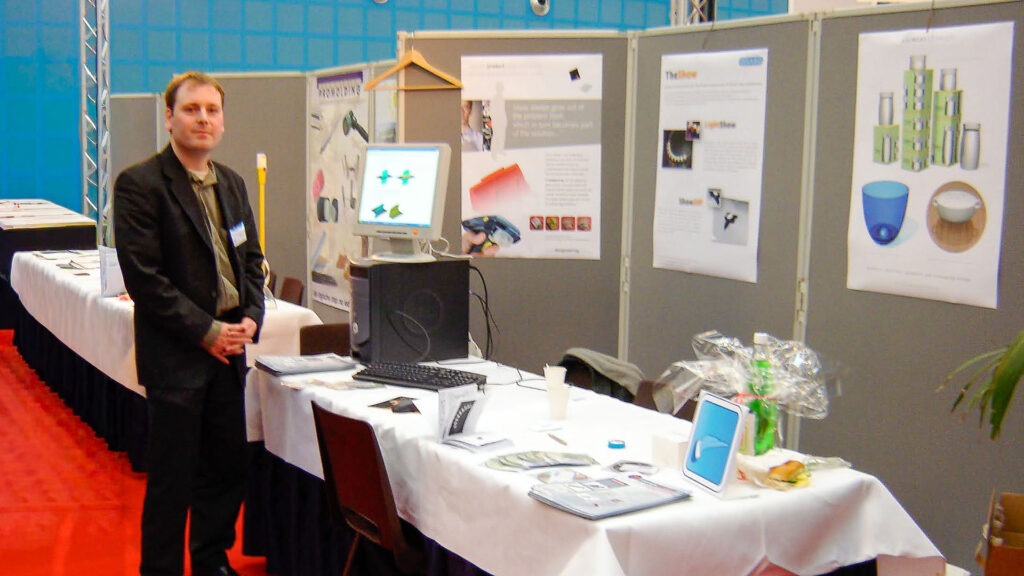
20 years of Design8

Read how Design8 came to be: from 3D CAD software in the nineties and the discovery of SketchUp to the first steps as an independent entrepreneur in 2005.
Read more
Orlando standing at a trade show booth at the Industrial Design Engineering (IO) faculty of TU Delft, demonstrating 3D software.
18 December 2025 - Cases

SketchUp in the BIM Workflow of De Twee Snoeken

From sketch to BIM: SketchUp as the driving force at De Twee Snoeken.

Read more
Anouk Dalderop, architect at the Den Bosch firm De Twee Snoeken, working behind her screens, designing in SketchUp.
11 December 2025 - News

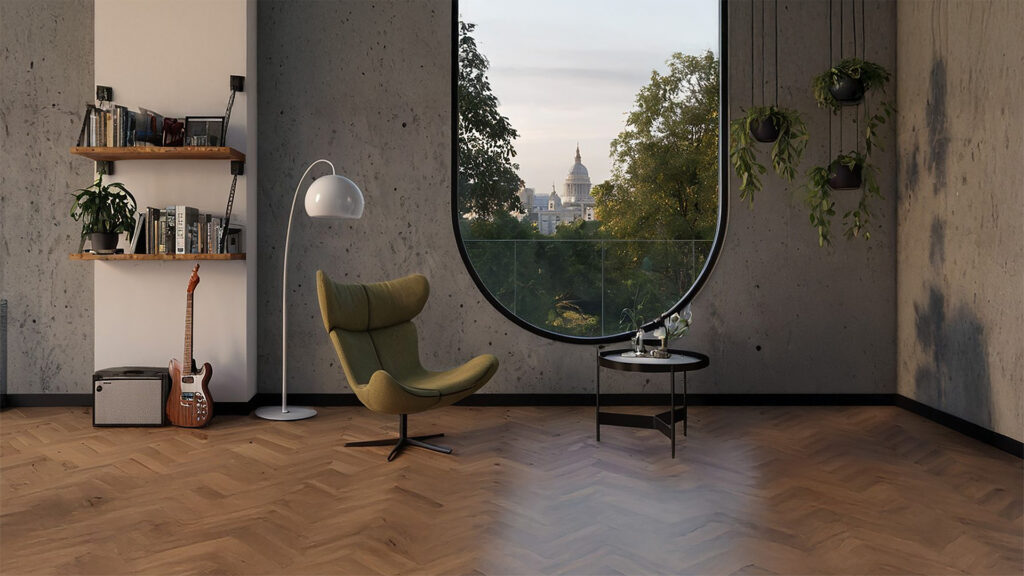
SketchUp 2026.1 is available!

SketchUp 2026.1 brings AI Render, a new AI Assistant, PDF import for Windows, and improved workflows for a faster, smarter design experience.
Read more
The SketchUp 'AI Render' interface displaying a cozy living room with a snowy forest view. A side panel shows four alternative AI-generated style and color variations of the same interior.
15 October 2025 - Cases

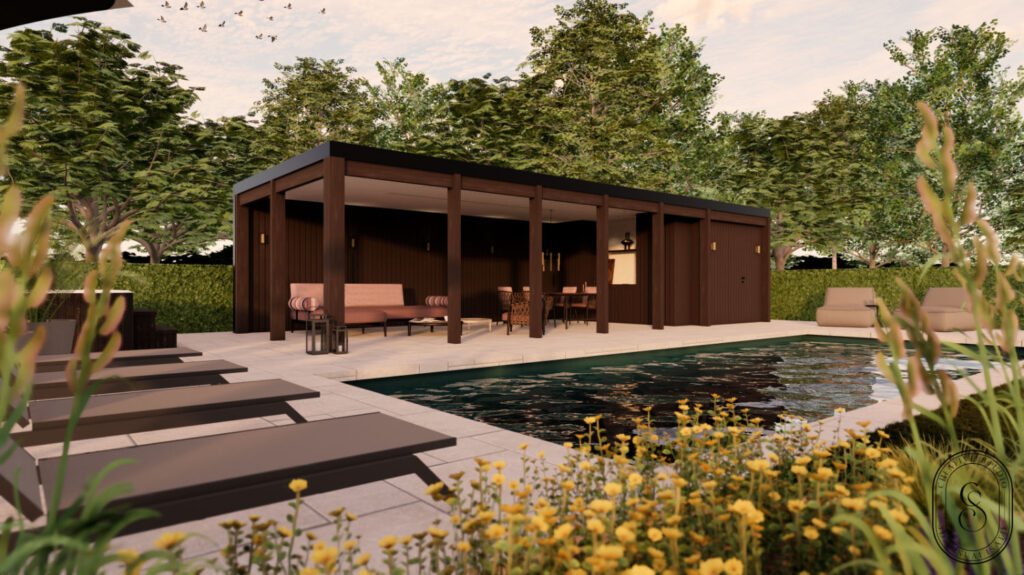
A realistic ambience in record time with Enscape

How Anouk Creative Studio uses Chaos Enscape to bring designs and visualizations to life.
Read more
Render of a poolhouse
1 2 4