


Skip to content

Month: <span>June 2026</span>

30 June 2026 - News

Discover CGconnect: Chaos’ gathering place for 3D professionals

Discover CGconnect: the community for 3D artists. Showcase your portfolio, improve your skills, and find jobs or top talent right away!
Read more
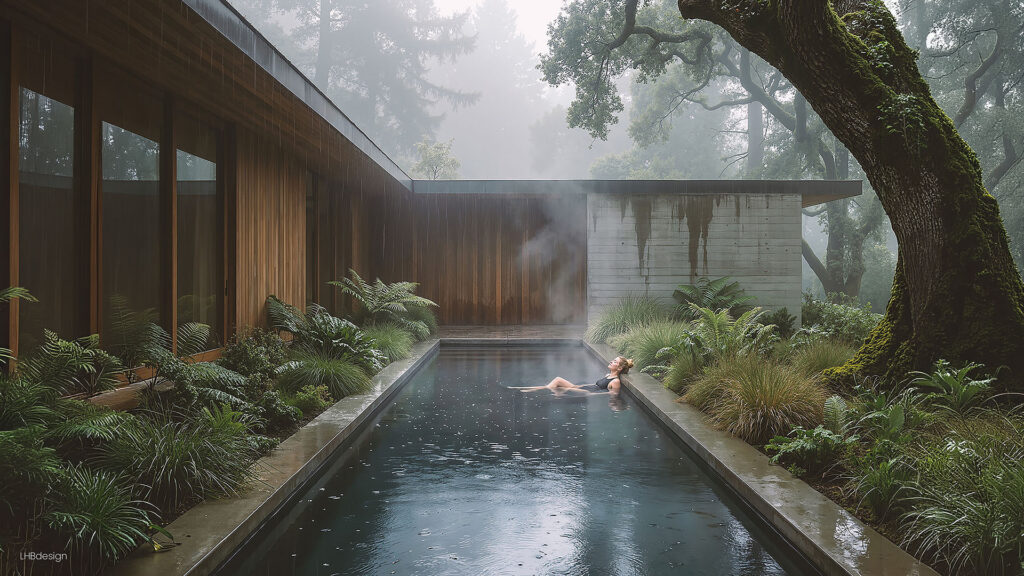
Architectural visualization of a peaceful retreat home under old oak trees, with soft mist, warm natural light, and reflective materials. Original render by LHBdesign.
29 June 2026 - News

Gaussian Splats added to SketchUp LABS

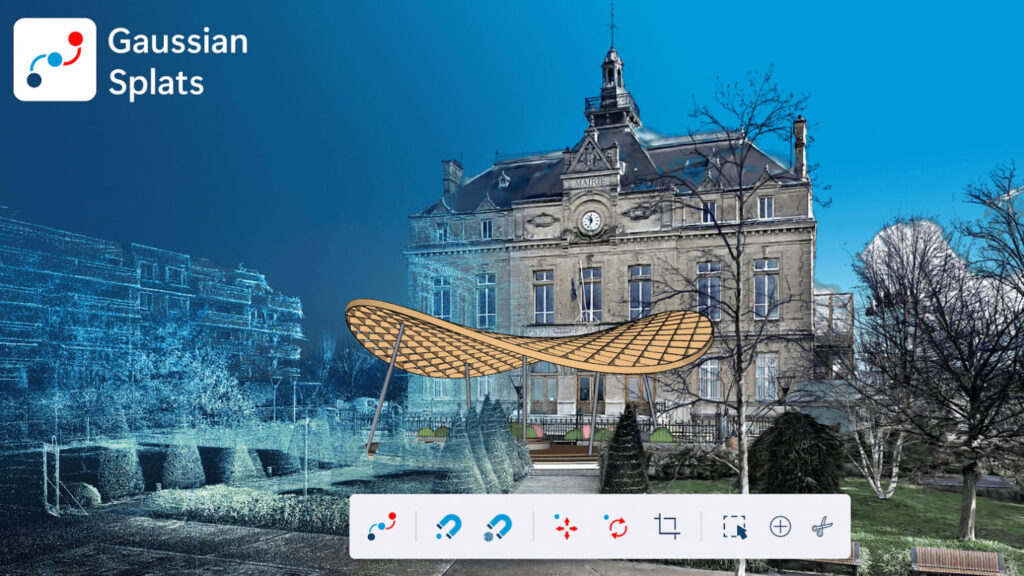
Test the beta version of Gaussian Splats for SketchUp now.
Read more
Illustration of a Gaussian splat combined with a SketchUp model
29 June 2026 - Blog

From SketchUp design to a quote in a single workflow

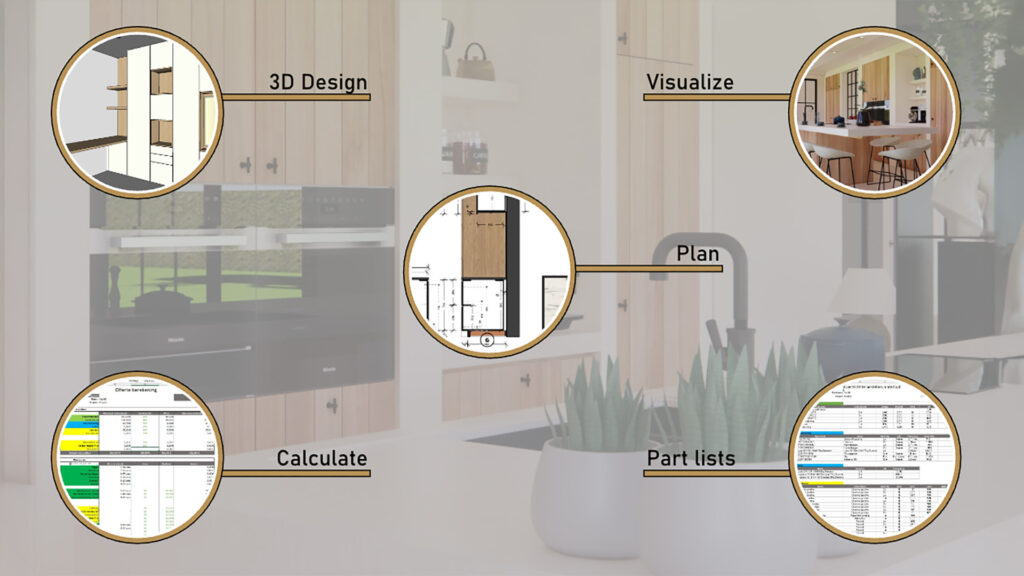
Peter Wuyts developed CabN8 to help interiors professionals save up to 80% of their drawing time through a single, integrated SketchUp workflow.
Read more
An infographic showing the CABN8 functionalities workflow, moving from 'Plan' (floor plan) to '3D Design' (cabinetry), 'Visualize' (rendering), 'Calculate' (cost estimation), and 'Part lists' (cutting lists). The icons are connected in a circle against a blurred kitchen background. Focus: CABN8 software, 3D interior design, calculation and parts lists.
24 June 2026 - Blog

20 Years of Design8: Standing on Our Own Two Feet (2005 – 2010)

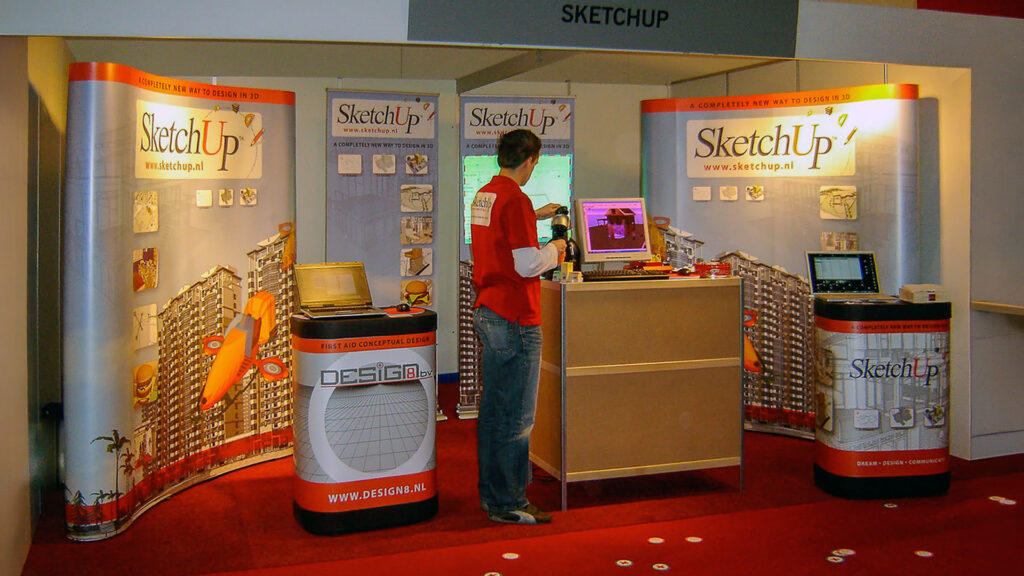
Orlando finds himself suddenly standing on his own two feet, building Design8 bv from the ground up.
Read more
An overview photo of an early Design8 exhibition stand promoting SketchUp, featuring striking curved banners. Robert, in a red polo shirt, is neatly setting everything up on our stand at the Bouw & ICT Beurs 2006.
12 June 2026 - News

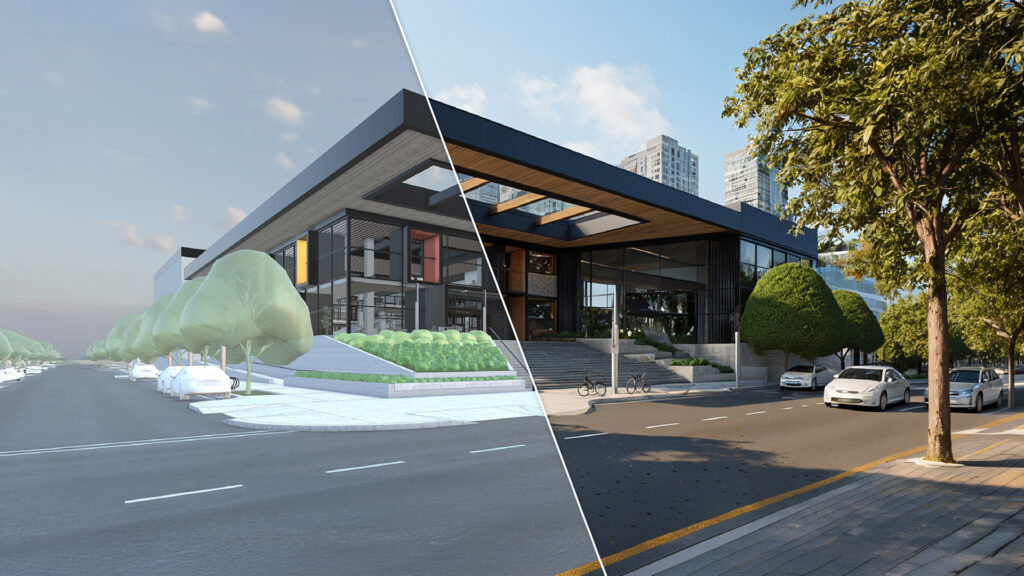
SketchUp 2026.2: packed with new possibilities 

SketchUp 26.2 takes sustainable design, AI visualization, and documentation to the next level with the Analysis Hub, Nano Banana rendering, improved LayOut features, and smoother updates than ever.
Read more
The official hero image for SketchUp 2026.2. A crisp, diagonal split-screen showcases the impressive transformation of an uncolored, basic 3D SketchUp model (left) into a stunning, photorealistic render (right) full of lifelike trees, lighting, and reflections.
9 June 2026 - News

Ready for PlaceMaker v4? Here's what's changing!

PlaceMaker version 4 has been completely revamped and is now web-based. With a single license, you work in both SketchUp and Revit, and existing users can upgrade to this new version for free.

Read more
A 3D aerial perspective of a sprawling and detailed city model, generated with the PlaceMaker 4 plugin. The image displays clean white massing models of buildings, detailed road networks, trees, and a waterway, perfectly illustrating how designers can rapidly create complete 3D contexts.
9 June 2026 - Cases

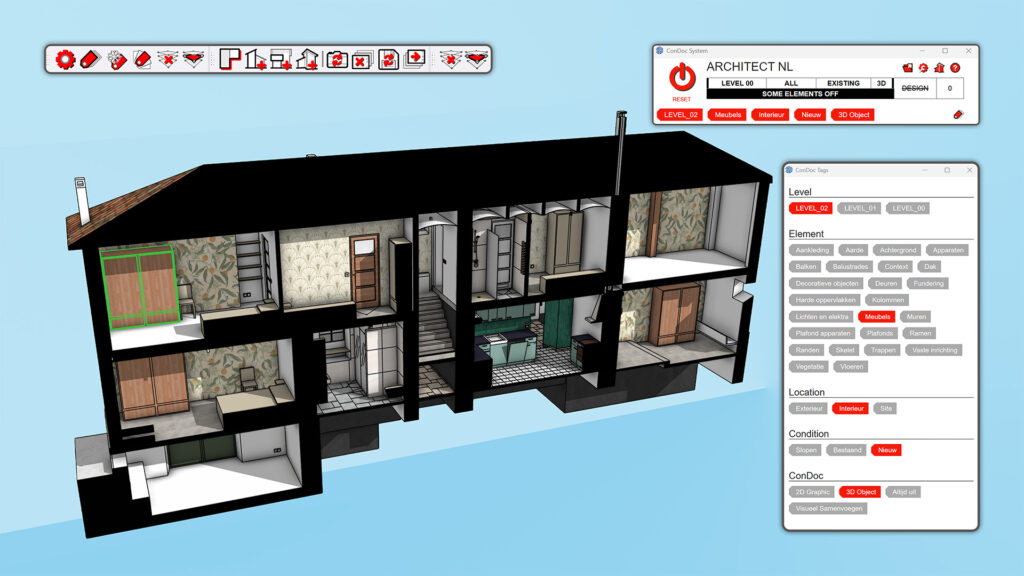
Faster from 3D to 2D in SketchUp

Discover how you can effectively and efficiently generate your 2D work documents and presentations with ConDoc Tools.
Read more
A hero image of ConDoc Tools showing the seamless transition from a 3D SketchUp model of a modern house to professional 2D construction drawings and elevations. The ConDoc Tools logo is centered.
4 June 2026 - News

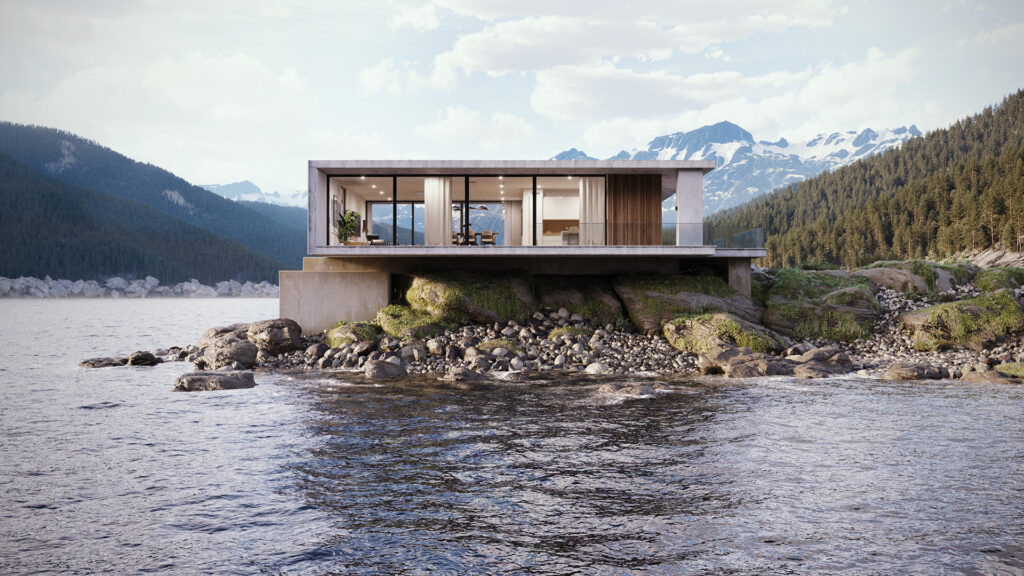
Chaos Corona 15: More AI, more detail and a faster workflow!

Chaos Corona 15 combines AI, advanced rendering and seamless collaboration in one powerful update.
Read more
An architectural 3D exterior render of a sleek, modern concrete villa built on a rocky lakeshore, surrounded by forests and mountains.
3 June 2026 - News

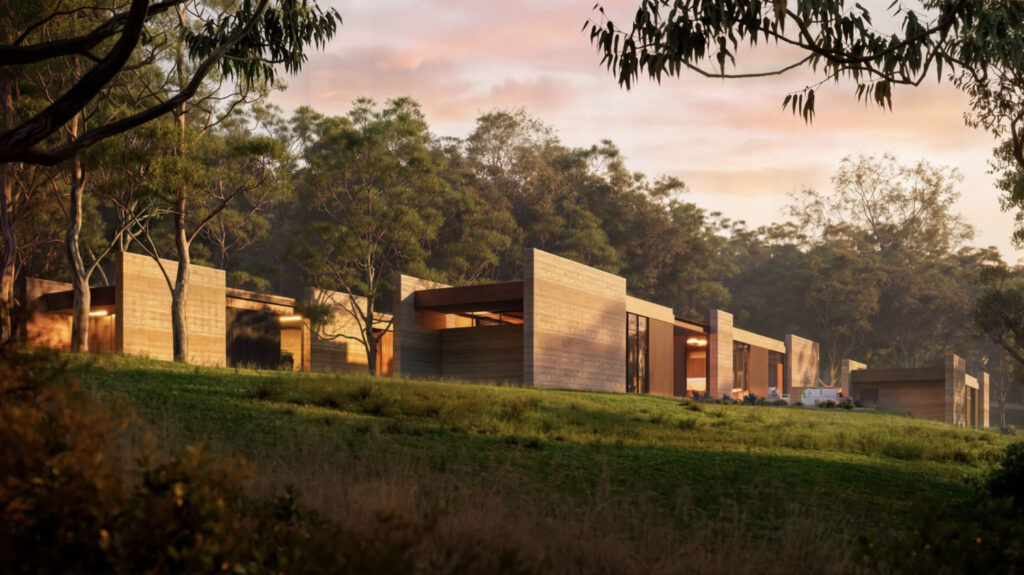
New features in Enscape workflow

With a range of new features in Enscape, Envision and Veras, Chaos has further improved the Enscape workflow.
Read more
3D rendering of a villa in the woods