

Skip to content

Our Products

Whatever you want to design, visualize or animate, we provide software that suits you and your workflow. We also offer extensions and add-ons to make your design or rendering program better, quicker or more versatile.
Trimble Site Contractor
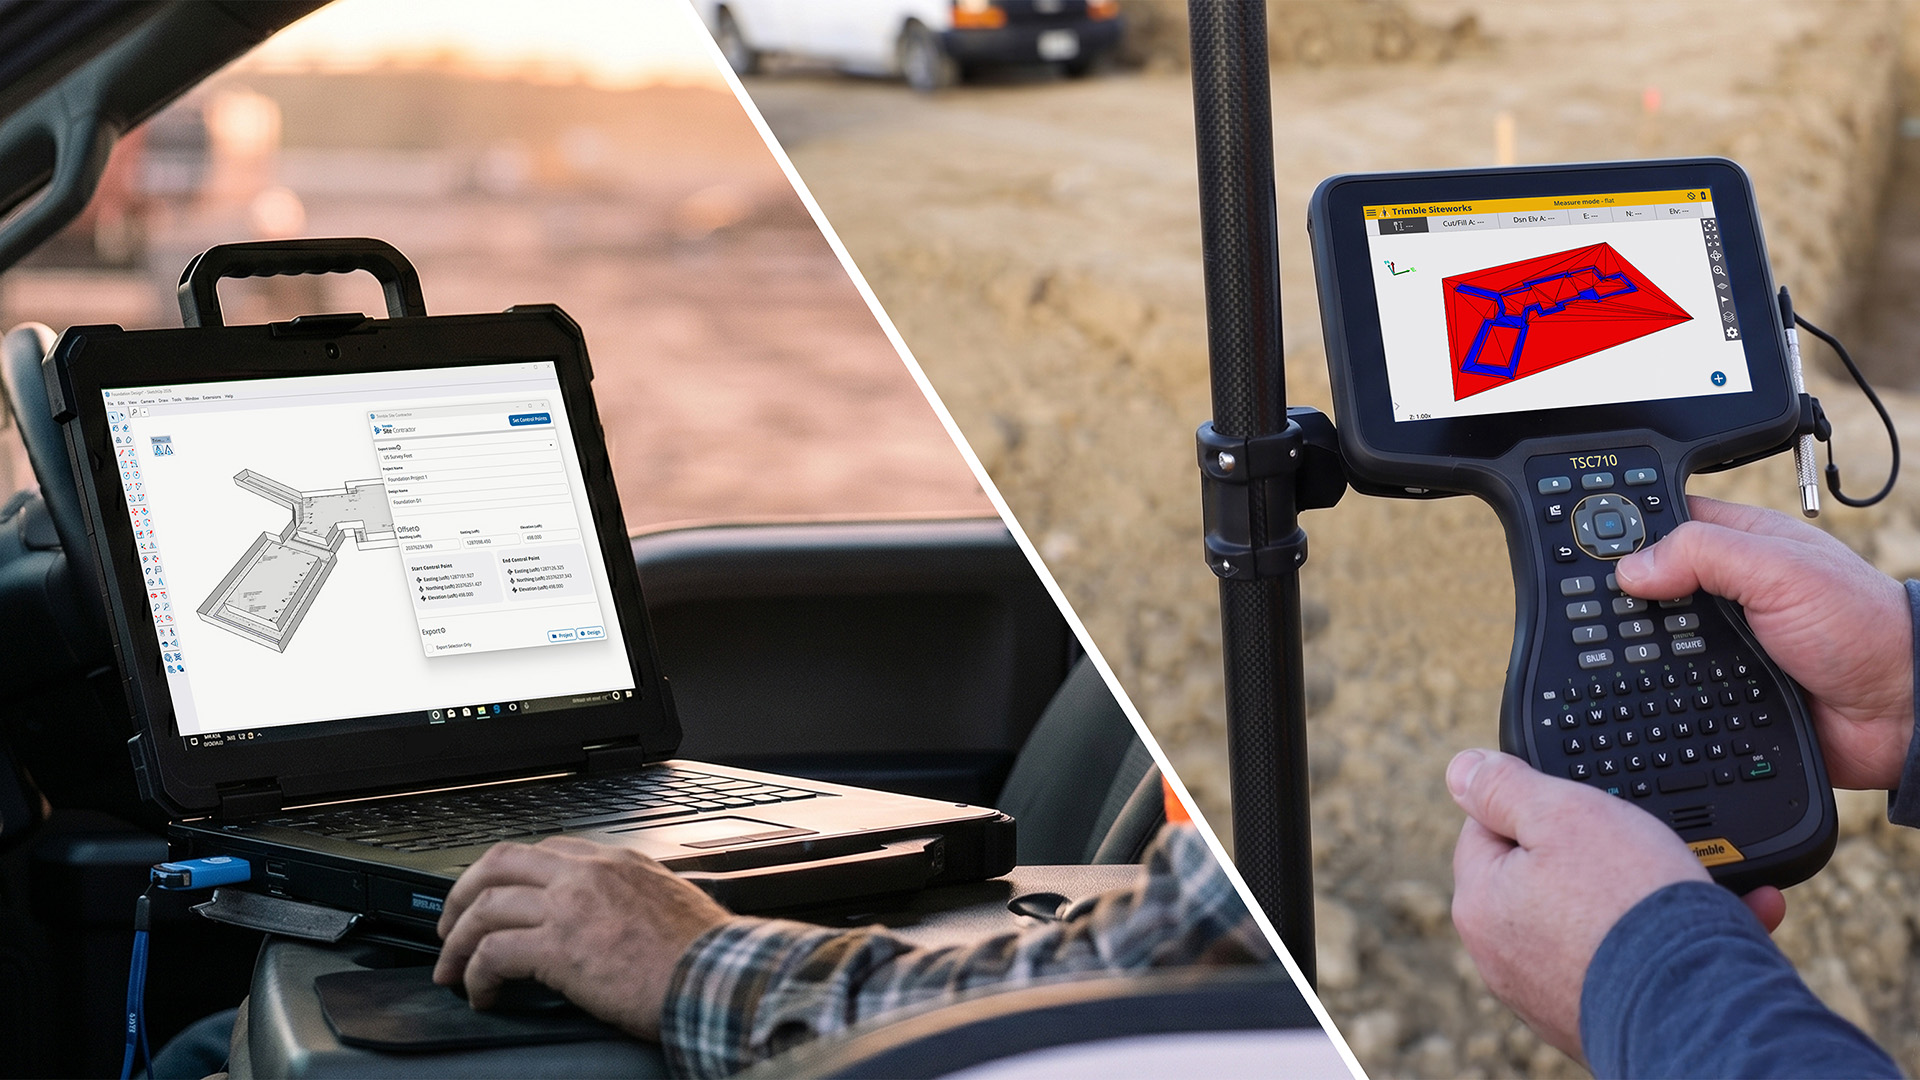
A split image illustrating the digital workflow on the construction site. On the left, someone operates a rugged laptop in a truck cabin, displaying a 3D model of a foundation. On the right, a person holds a Trimble TSC7 data collector on-site, displaying the exact same plan in color for layout tasks.
Extensions

Trimble Site Contractor

With Trimble Site Contractor, part of SketchUp Pro Civil Contractor, you convert your 3D design straight into field-ready data for Trimble Siteworks and machine-ready files for Trimble Earthworks, so you can stake out accurately and avoid costly rework.
View product
ShootPlantPlanner
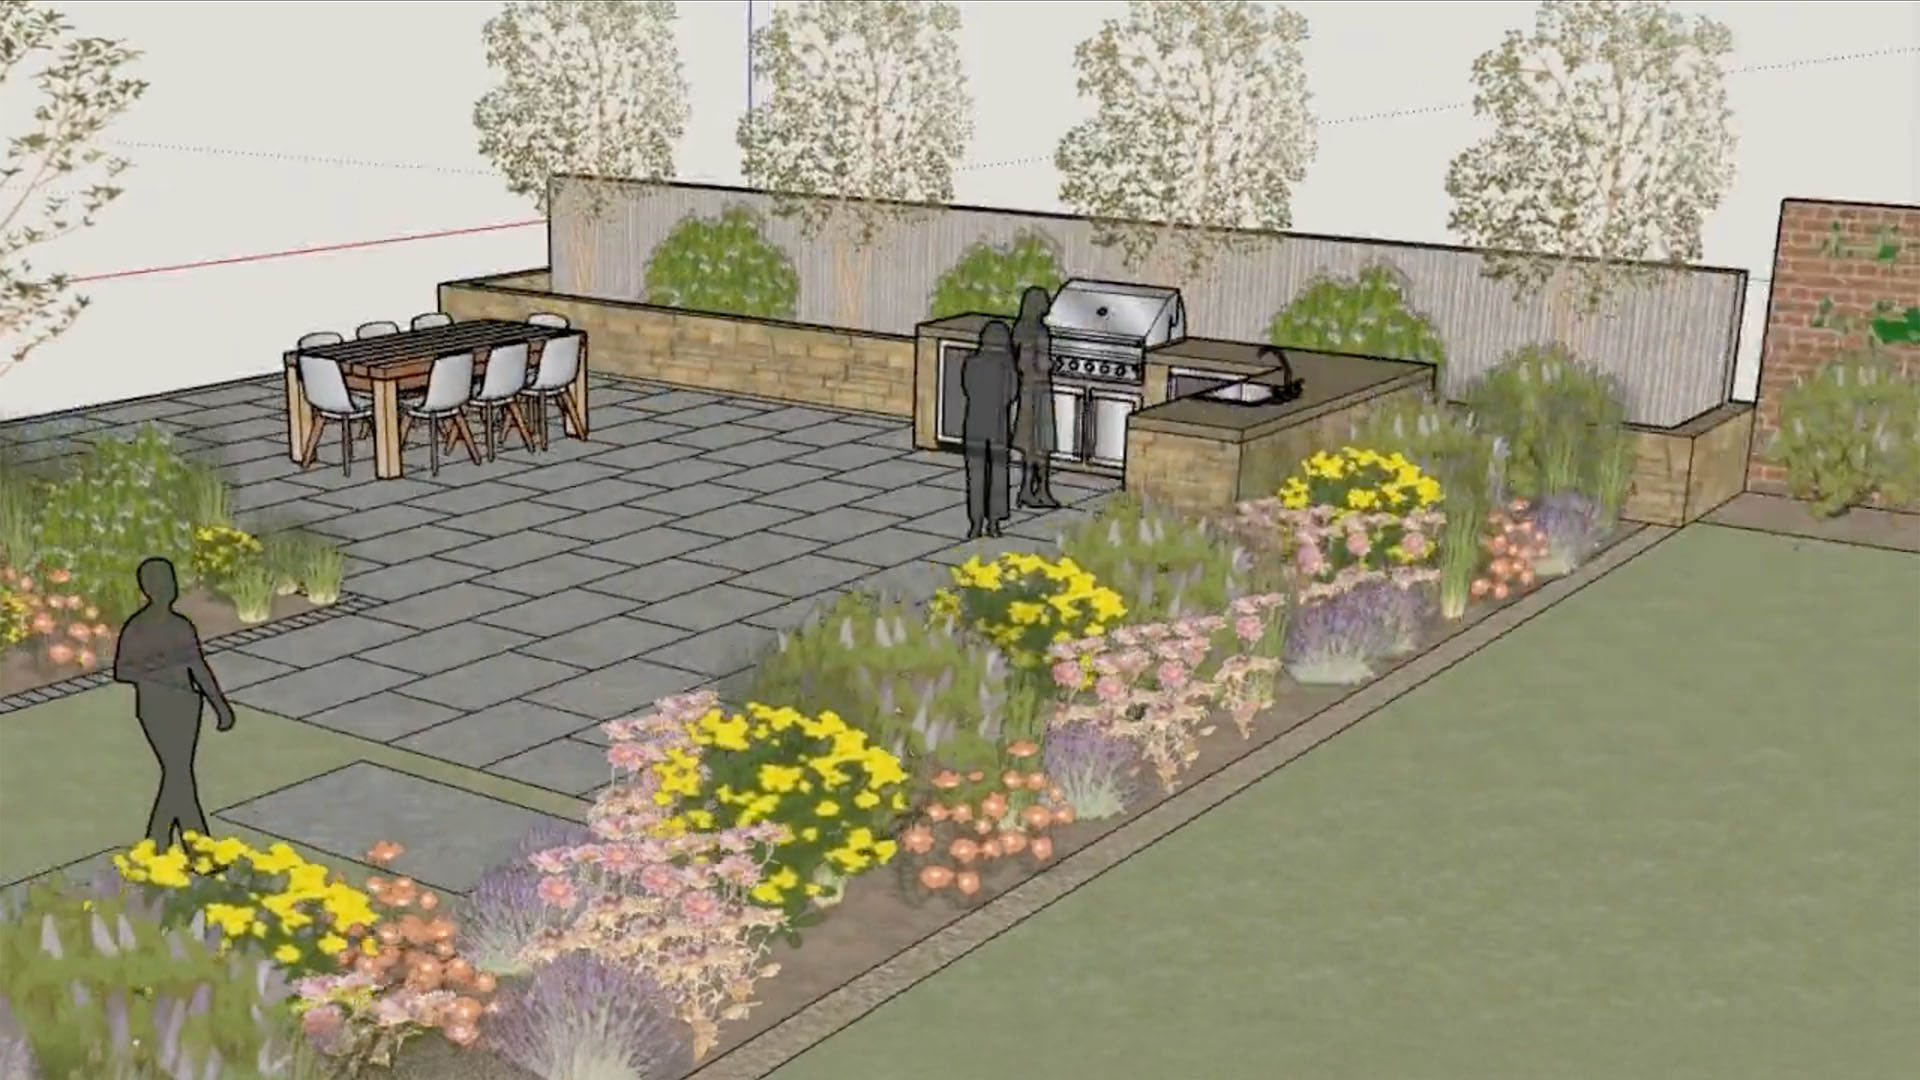
A 3D garden design in SketchUp created with the Shoot Plant Planner extension. The visualization displays a modern patio with a dining table, an outdoor kitchen with BBQ, and a detailed planting plan featuring colorful borders and trees.
Extensions

ShootPlantPlanner

ShootPlantPlanner is a powerful SketchUp plug-in that allows you to create smooth 3D planting plans with one click, based on an extensive plant database of more than 35,000 species.
View product
CabN8
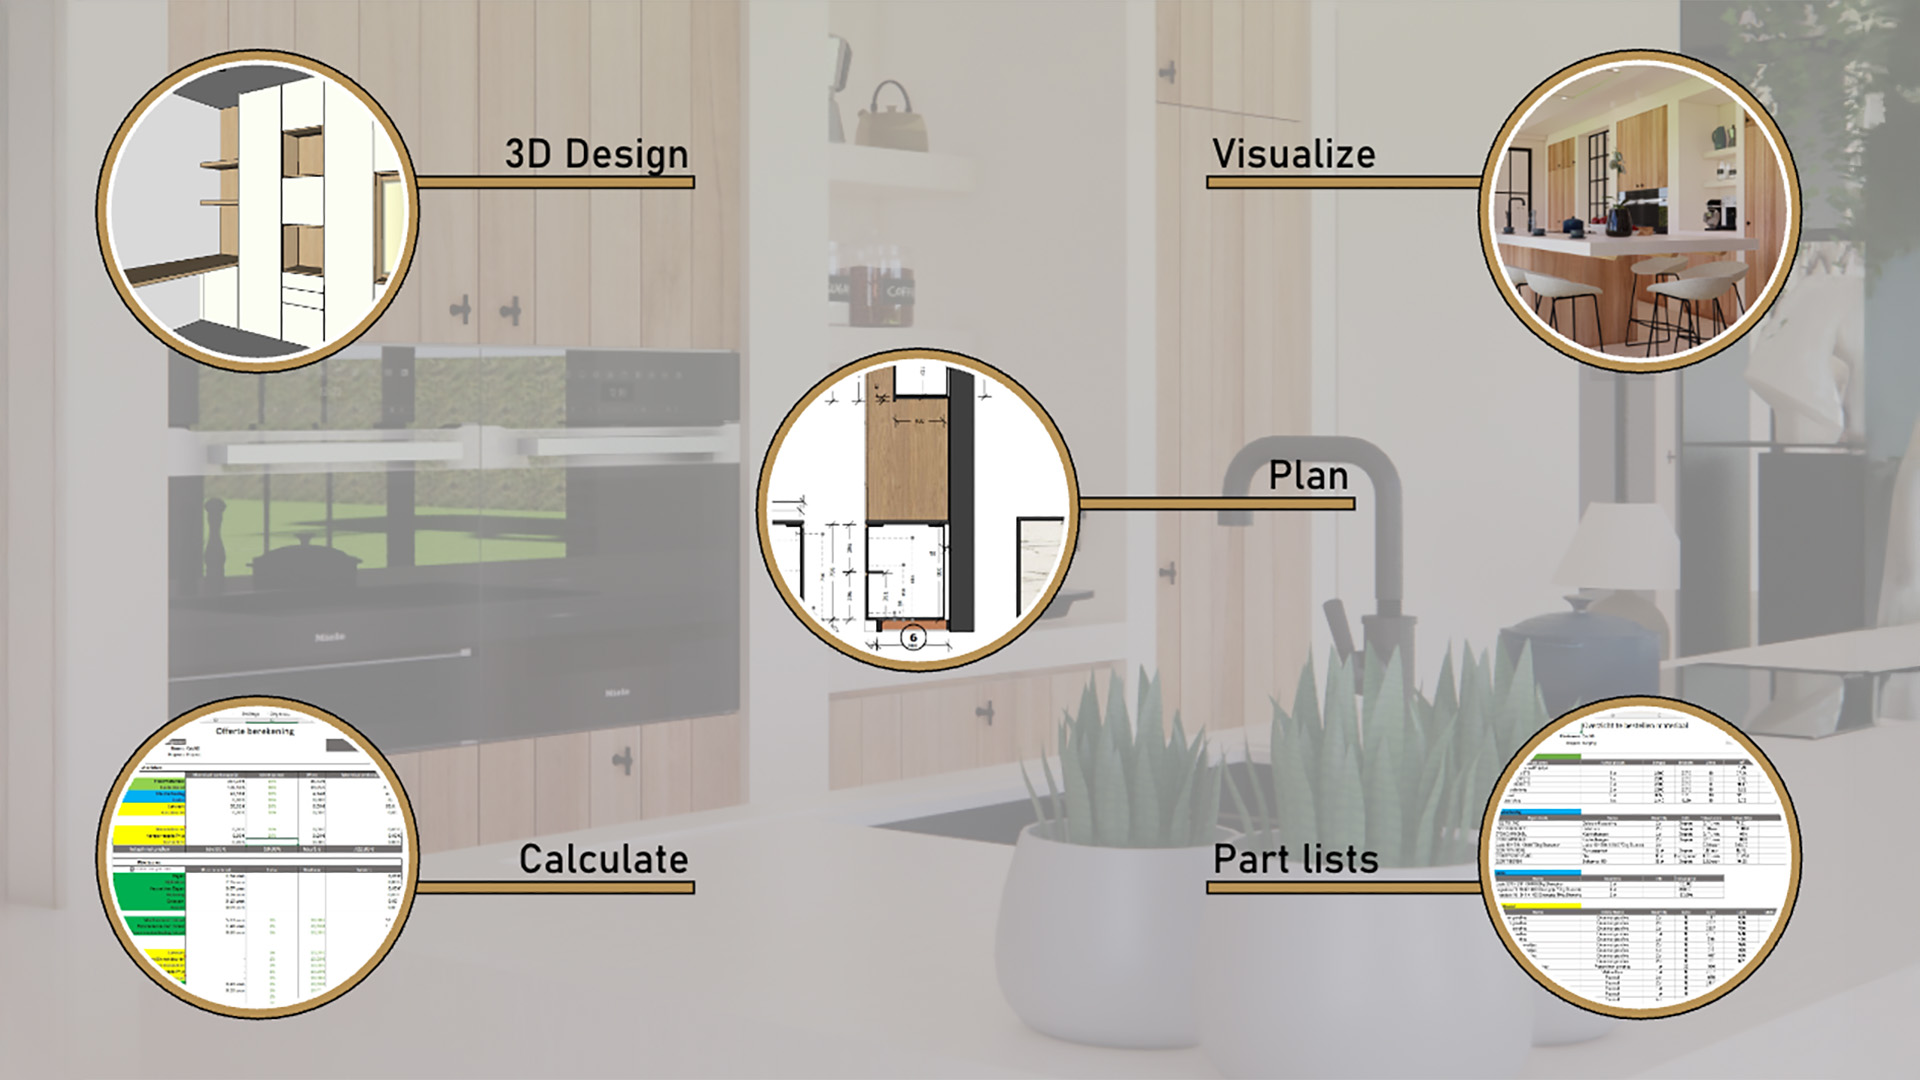
An infographic showing the CABN8 functionalities workflow, moving from 'Plan' (floor plan) to '3D Design' (cabinetry), 'Visualize' (rendering), 'Calculate' (cost estimation), and 'Part lists' (cutting lists). The icons are connected in a circle against a blurred kitchen background. Focus: CABN8 software, 3D interior design, calculation and parts lists.
Design Extensions

CabN8

CabN8 is the SketchUp solution for fast and error-free design, visualization and production of custom cabinets.

View product
1 2