









LayOut
Communicate Convincingly in 2D
Create clear presentations and technical drawings with LayOut for SketchUp
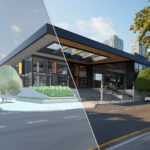
From 3D model to professional drawing
LayOut is SketchUp‘s documentation and presentation software, turning your 3D model into construction drawings, working drawings and compelling presentations in no time. Place multiple views of your model on a page in your own house style, add dimensions, text, labels and patterns, and share the result as a PDF, DWG, DXF or image. Your drawings stay linked to your SketchUp model, so design changes flow straight through to your documentation. LayOut is included with SketchUp Pro, Pro Scan, Pro Civil Contractor, Pro Advanced and Studio, and runs on Windows and macOS. It’s perfect for architects, interior and garden designers, contractors, and carpenters who want to communicate their ideas clearly!
What is LayOut?
Create professional presentations of your 3D models in no time.
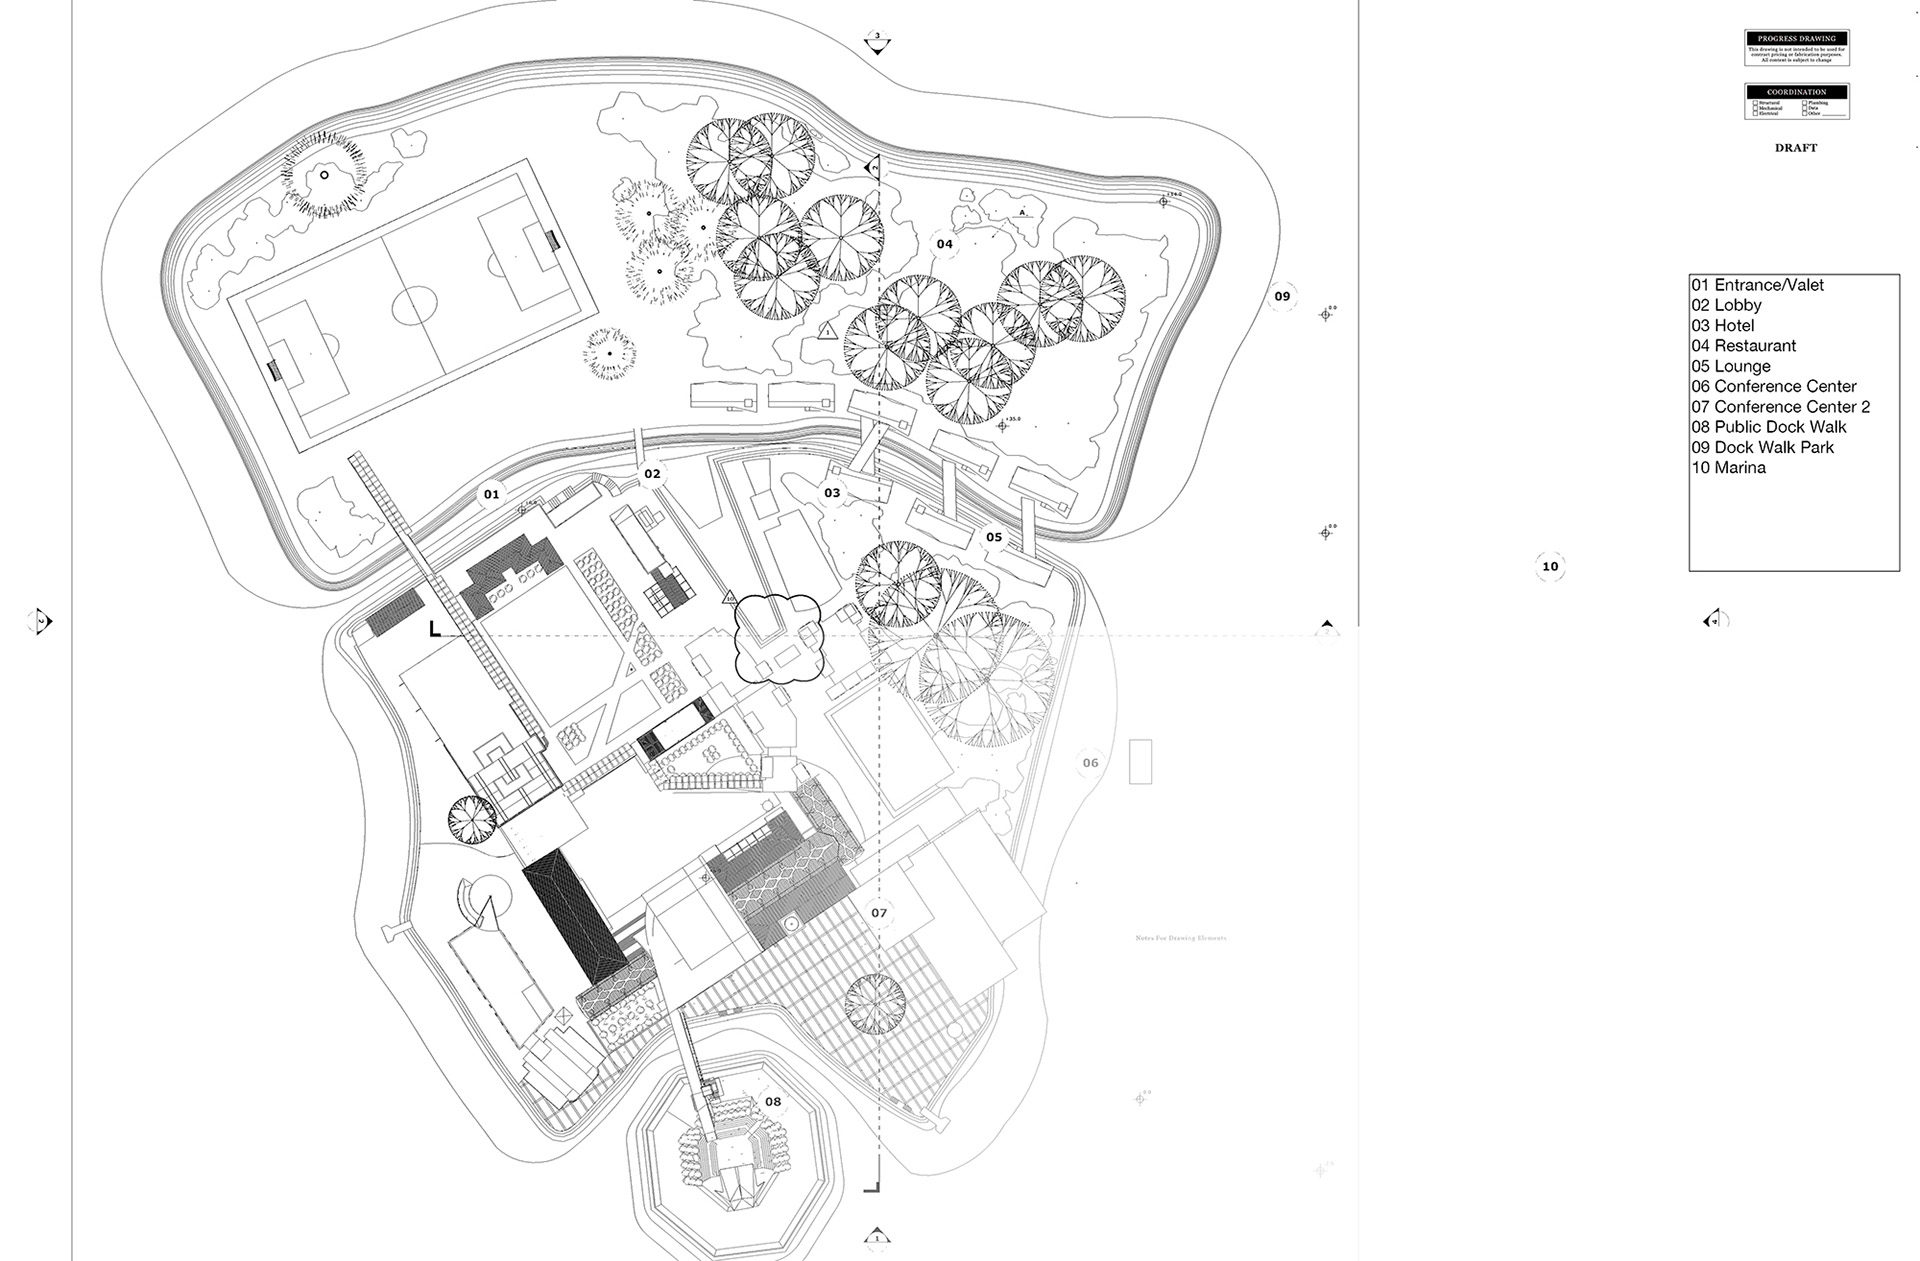
Place your 3D models in multiple views on a template, add titles, arrows, patterns, logos, and photos, and instantly create a professional print or screen presentation. This allows you to quickly and easily create a professional presentation document or an impressive on-screen presentation for your clients!
With LayOut, you can show your client or partner that you’ve accurately documented the discussed ideas, allowing you to move forward with confidence.
No more doubts about whether your drawings effectively convey your intentions. Clearly mark materials, dimensions, and details for your contractor, builder, or interior designer.
Effortlessly explain even the smallest details of your model and display everything at actual size – all on a single page.
Place your 3D models in multiple views on a template, add titles, arrows, patterns, logos, and photos, and instantly create a professional print or screen presentation. This allows you to quickly and easily create a professional presentation document or an impressive on-screen presentation for your clients!
No more doubts about whether your drawings effectively convey your intentions. Clearly mark materials, dimensions, and details for your contractor, builder, or interior designer.
With LayOut, you can show your client or partner that you’ve accurately documented the discussed ideas, allowing you to move forward with confidence.
Effortlessly explain even the smallest details of your model and display everything at actual size – all on a single page.
Features
Embed SketchUp Views
With LayOut, you can easily add views of your SketchUp model to a professional template, enabling you to quickly and efficiently create (work) documentation for all your projects.
The so-called viewports are ‘live’: changes in your SketchUp model are automatically updated in LayOut. Setting the correct view works just like in SketchUp: double-click on the model and rotate, zoom, and pan until you achieve the desired display.
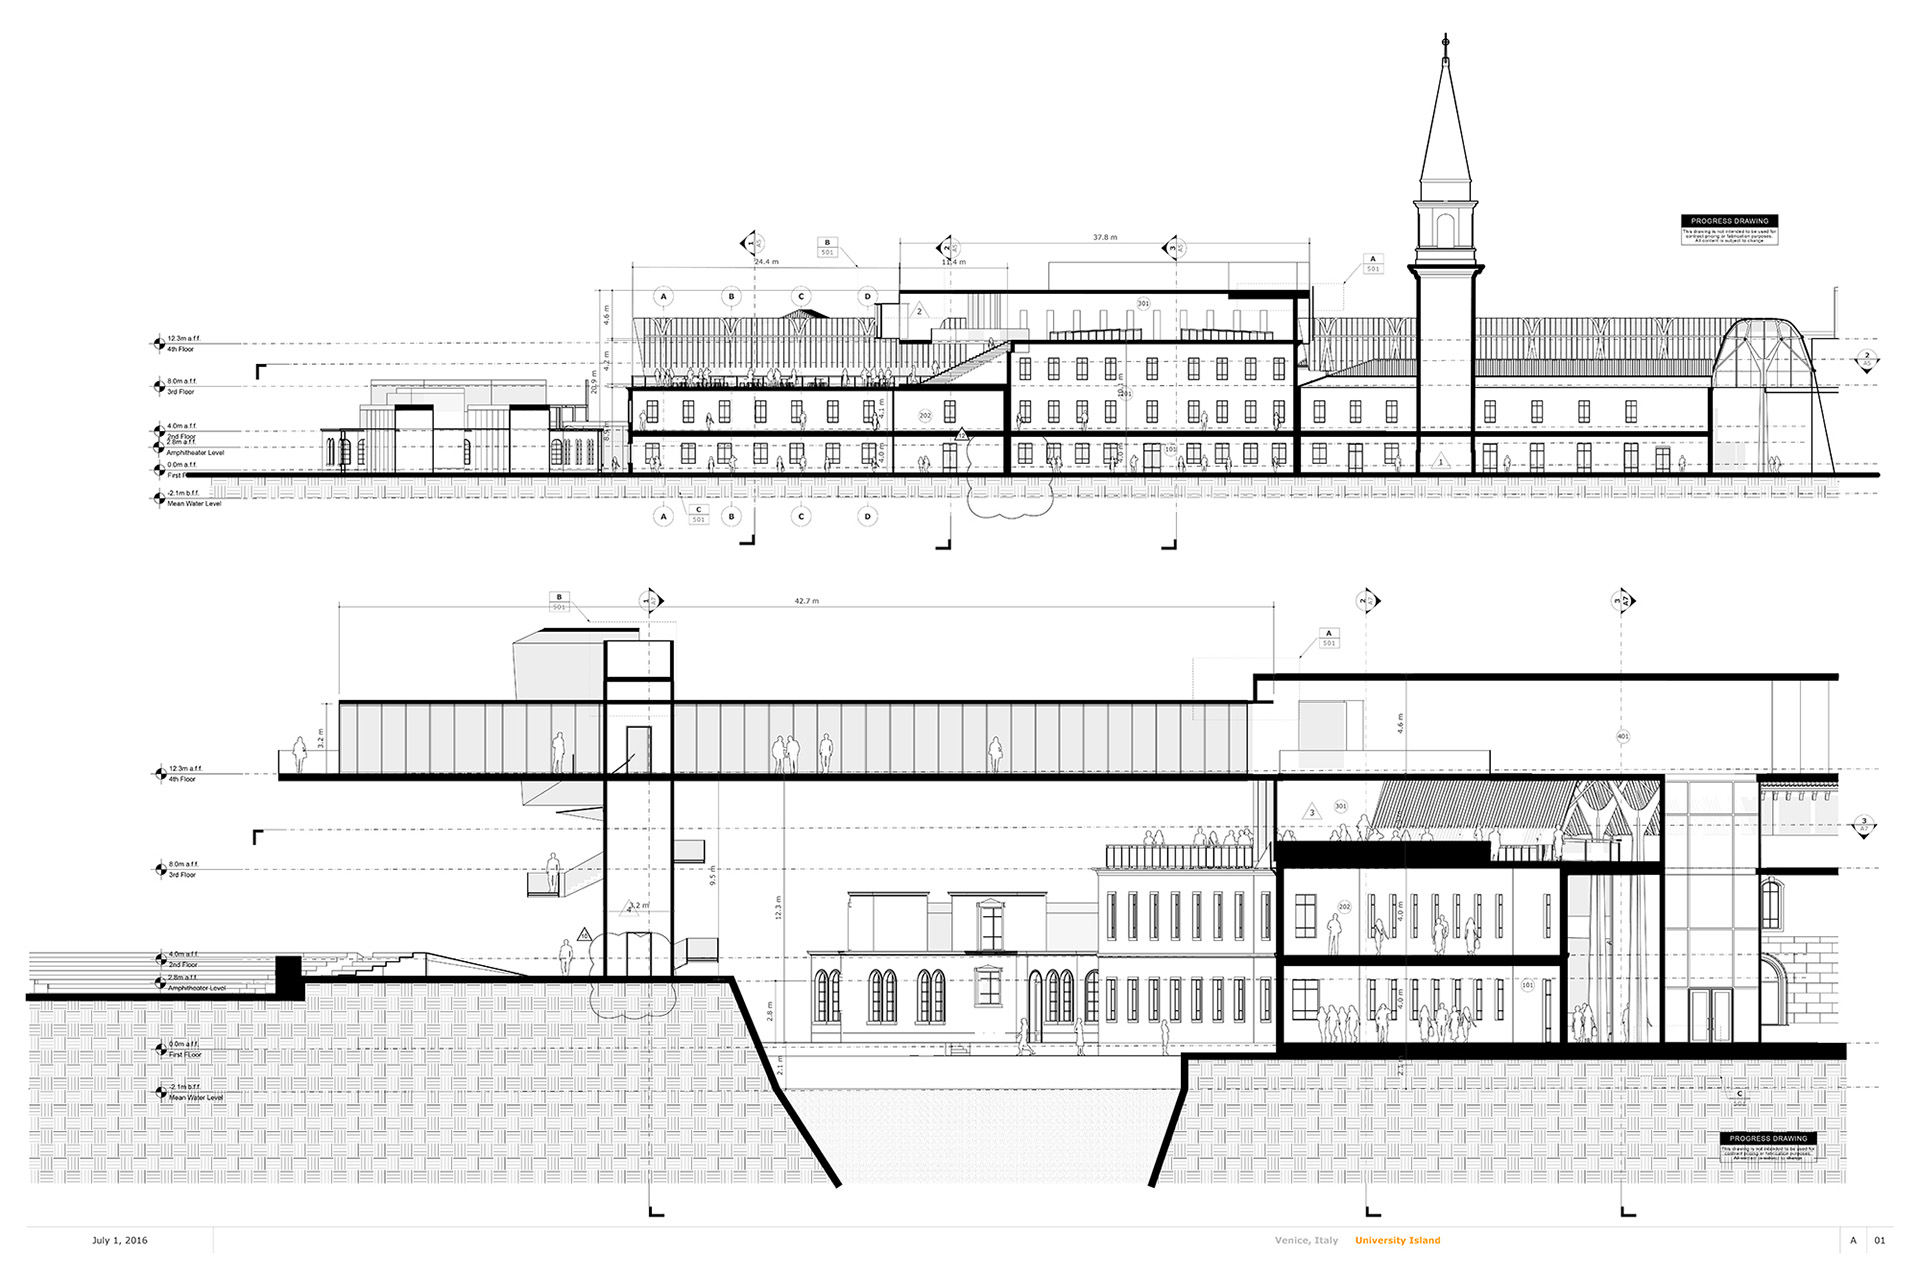
In addition to 3D views, LayOut also allows you to display 2D views. Simply disable perspective and select an orthographic projection, such as a top, side, or front view.
See how LayOut works
Frequently Asked Questions
LayOut is the part of SketchUp that turns your 3D model into professional 2D documents, such as working drawings, construction drawings and presentations. You place views of your model on a page, add dimensions, text and patterns, and share the result with clients, contractors and other stakeholders.
Yes, LayOut is included with SketchUp Pro, Pro Scan, Pro Civil Contractor, Pro Advanced and Studio, so there’s no need to buy it separately. SketchUp Go does not include LayOut. Not sure which subscription suits you best? View all SketchUp subscriptions or get in touch, and we’ll gladly help you choose!
Add views of your SketchUp model to a page as viewports. For a floor plan, elevation or section, turn off perspective and choose an orthographic projection, such as a top, side or front view. Then set the scale and add dimensions, labels and patterns. That way, your contractor, builder or interior designer sees exactly what you intend.
Yes! The viewports in LayOut are live-linked to your SketchUp model, so design changes are carried through to your drawing. You never have to start over when your design evolves, and your documents always stay consistent.
You can export to PDF for digital distribution, and to DWG or DXF to share working documents with other professionals. Images can be exported directly as TIFF, PNG or JPG. Printing is possible at any resolution you need, from crisp brochures to posters and billboards.
Absolutely! Templates in your own house style, complete with logo, cover page and brand colours, give all your documents a consistent look. You can present full-screen and use your mouse as an annotation tool, with no need for PowerPoint or Keynote.
LayOut is part of the desktop version of SketchUp and runs on Windows and macOS. It is not included in SketchUp Go. For recommended operating systems and hardware, see our system requirements.
Use the “Try” button on this page to test LayOut yourself. You can buy it from one of our resellers. To get started, check out the how-to videos on the SketchUp NL YouTube channel and find answers in our knowledge base. Want to progress faster? Design8 also offers training and 3D coaching.

Need Personal Advice?
Not sure which SketchUp subscription suits you best, or do you have a technical question? Feel free to get in touch! With 20 years of experience, we’re happy to help you find the right solution quickly.